This UPDATED ranch home stands as a beacon of MODERN & CHIC style mixed with classic charm. Set on an extra-large cul-de-sac lot with privacy fence and covered patio for enjoying evenings and outdoor entertaining. NEW ROOF offers years of worry-free protection . . . Step inside and you're greeted by the continuity of NEW LVP flooring that stretches elegantly throughout the entire house. The fresh paint on the walls reflects the natural light and highlights the many new wood, tile, and wallpaper accents thoughtfully integrated into the overall living space. The REMODELED KITCHEN is a masterpiece of style and function. The stunning blue cabinets stand in striking contrast to the tiled backsplash, new wood countertops, new stainless appliances, including the washer and dryer, that complement the modern aesthetic, forming a beautiful and practical ensemble. Both BATHROOMS have also undergone LUXURIOUS TRANSFORMATIONS. The primary bath gleams with a tiled walk-in shower, smart mirror & new fixtures. The great room fireplace is a beautiful focal point and the chic new ceiling fans, light fixtures and updated door hardware adds yet another touch of refinement! Furnishings negotiable.
Sold for $317,000
$317,000
2905 Woodbrook Ct, Lexington, KY 40511
3beds
1,212sqft
Single Family Residence
Built in 1997
9,147 Square Feet Lot
$330,400 Zestimate®
$262/sqft
$1,858 Estimated rent
Home value
$330,400
$311,000 - $354,000
$1,858/mo
Zestimate® history
Owner options
List your home for rent
$1,858/mo
Rent Zestimate®
Find your next renter with Zillow Rental Manager. Plus, with online applications, you can quickly screen prospective tenants – for free.
$1,858/mo
Rent Zestimate®
Refinance and save
$1,682/mo
Est. payment
Refinancing to a lower rate could help reduce your monthly payments and save thousands over the life of the loan.
$1,682/mo
Est. payment
Explore your selling options
Work with a Zillow partner agent
Leverage their expertise and Zillow's premium Showcase listings to get your home seen by more buyers.
Get startedList with your own agent
Get your home in front of millions of buyers by listing it on Zillow.
Learn how to do itSell it yourself
Take full control of how buyers see your home on Zillow by listing For Sale by Owner (FSBO).
List your homeWhat's special
Zillow last checked:
Listing updated:
Listed by:
Christal Browning 859-227-2183,
Four Seasons Realty,
Roger Browning 859-396-7295,
Four Seasons Realty
Bought with:
Kelly Karls, 215622
EXP Realty, LLC
Source: Imagine MLS,MLS#: 25004190
Facts & features
Interior
Bedrooms & bathrooms
- Bedrooms: 3
- Bathrooms: 2
- Full bathrooms: 2
Primary bedroom
- Level: First
Bedroom 1
- Level: First
Bedroom 2
- Level: First
Bathroom 1
- Description: Full Bath
- Level: First
Bathroom 2
- Description: Full Bath
- Level: First
Foyer
- Level: First
Foyer
- Level: First
Great room
- Level: First
Great room
- Level: First
Kitchen
- Level: First
Utility room
- Level: First
Heating
- Heat Pump
Cooling
- Heat Pump
Appliances
- Included: Dryer, Dishwasher, Microwave, Refrigerator, Washer, Range
- Laundry: Electric Dryer Hookup, Washer Hookup
Features
- Breakfast Bar, Entrance Foyer, Master Downstairs, Walk-In Closet(s), Ceiling Fan(s)
- Flooring: Other
- Windows: Blinds
- Has basement: No
- Has fireplace: Yes
- Fireplace features: Gas Log, Great Room
Interior area
- Total structure area: 1,212
- Total interior livable area: 1,212 sqft
- Finished area above ground: 1,212
- Finished area below ground: 0
Property
Parking
- Total spaces: 2
- Parking features: Driveway, Garage Door Opener, Garage Faces Front
- Garage spaces: 2
- Has uncovered spaces: Yes
Features
- Levels: One
- Patio & porch: Patio
- Fencing: Privacy,Wood
- Has view: Yes
- View description: Neighborhood
Lot
- Size: 9,147 Square Feet
Details
- Parcel number: 19967000
Construction
Type & style
- Home type: SingleFamily
- Architectural style: Ranch
- Property subtype: Single Family Residence
Materials
- Brick Veneer, Vinyl Siding
- Foundation: Slab
- Roof: Dimensional Style,Shingle
Condition
- New construction: No
- Year built: 1997
Utilities & green energy
- Sewer: Public Sewer
- Water: Public
- Utilities for property: Electricity Connected, Sewer Connected, Water Connected
Community & HOA
Community
- Features: Park, Pool
- Subdivision: Masterson Station
HOA
- Services included: Maintenance Grounds
- HOA fee: $120 annually
Location
- Region: Lexington
Financial & listing details
- Price per square foot: $262/sqft
- Tax assessed value: $242,000
- Annual tax amount: $2,993
- Date on market: 3/7/2025
Price history
| Date | Event | Price |
|---|---|---|
| 4/3/2025 | Sold | $317,000+5.7%$262/sqft |
Source:  Imagine MLS #25004190 Report a problem Imagine MLS #25004190 Report a problem | ||
| 3/8/2025 | Pending sale | $300,000$248/sqft |
Source: Imagine MLS #25004190 Report a problem | ||
| 3/7/2025 | Listed for sale | $300,000+24%$248/sqft |
Source: Imagine MLS #25004190 Report a problem | ||
| 4/18/2022 | Sold | $242,000$200/sqft |
Source: Imagine MLS #22005188 Report a problem | ||
| 3/22/2022 | Pending sale | $242,000+58.7%$200/sqft |
Source: Imagine MLS #22005188 Report a problem | ||
| 12/20/2017 | Sold | $152,500+2.4%$126/sqft |
Source:  Imagine MLS #1724279 Report a problem Imagine MLS #1724279 Report a problem | ||
| 11/5/2017 | Pending sale | $148,900$123/sqft |
Source: Greater Lexington #1724279 Report a problem | ||
| 11/3/2017 | Listed for sale | $148,900+51.2%$123/sqft |
Source: Keller Williams Greater Lex #1724279 Report a problem | ||
| 10/10/2013 | Sold | $98,500-25.7%$81/sqft |
Source: Public Record Report a problem | ||
| 3/15/2007 | Sold | $132,500+50.6%$109/sqft |
Source: Imagine MLS #645256 Report a problem | ||
| 7/24/1997 | Sold | $88,000$73/sqft |
Source: Imagine MLS #702826 Report a problem | ||
Public tax history
| Year | Property taxes | Tax assessment |
|---|---|---|
| 2024 | $2,993 | $242,000 |
| 2023 | $2,993 +33.6% | $242,000 +38% |
| 2022 | $2,241 | $175,400 |
| 2021 | $2,241 +15% | $175,400 +15% |
| 2020 | $1,948 | $152,500 |
| 2019 | $1,948 | $152,500 |
| 2018 | $1,948 +68.6% | $152,500 +15.1% |
| 2017 | $1,155 +4.8% | $132,500 |
| 2015 | $1,102 | $132,500 +37.3% |
| 2014 | $1,102 | $96,500 -27.2% |
| 2012 | $1,102 | $132,500 |
| 2011 | -- | -- |
| 2010 | -- | -- |
| 2009 | -- | -- |
| 2008 | -- | $132,500 |
| 2006 | -- | -- |
| 2005 | -- | -- |
| 2004 | -- | -- |
Find assessor info on the county website
Neighborhood: Masterson
Nearby homes
- $358,0003 bd2 ba1.7k sqft2901 Woodbrook Ct, Lexington, KY 40511Off Market
- $299,000-- bd2 ba1.3k sqft2909 Woodbrook Ct, Lexington, KY 40511Off Market
- $322,6003 bd2 ba1.4k sqft237 Masterson Station Dr, Lexington, KY 40511Off Market
- $297,7003 bd2 ba1.2k sqft2913 Woodbrook Ct, Lexington, KY 40511Off Market
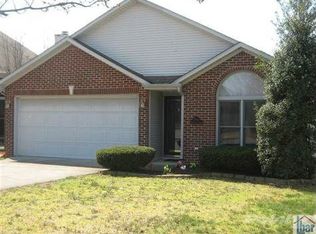
- $288,4003 bd2 ba1.2k sqft2900 Woodbrook Ct, Lexington, KY 40511Off Market
- $336,0003 bd2 ba1.7k sqft241 Masterson Station Dr, Lexington, KY 40511Off Market
- $311,700-- bd2 ba1.5k sqft233 Masterson Station Dr, Lexington, KY 40511Off Market
- $411,2004 bd2 ba2.2k sqft233 Meadow Valley Rd, Lexington, KY 40511Off Market
Nearby schools
GreatSchools rating
- 8/10Sandersville Elementary SchoolGrades: PK-5Distance: 1 mi
- 6/10Leestown Middle SchoolGrades: 6-8Distance: 1.7 mi
- 3/10Bryan Station High SchoolGrades: 9-12Distance: 5.4 mi
Schools provided by the listing agent
- Elementary: Meadowthorpe
- Middle: Leestown
- High: Bryan Station
Source: Imagine MLS. This data may not be complete. We recommend contacting the local school district to confirm school assignments for this home.


Get pre-qualified for a loan
At Zillow Home Loans, we can pre-qualify you in as little as 5 minutes with no impact to your credit score.An equal housing lender. NMLS #10287.
Sell for more on Zillow
Get a Zillow Showcase℠ listing at no additional cost and you could sell for .
$330,400
2% more
+$6,608
With Zillow Showcase(estimated)
$337,008
- Kentucky
- Fayette County
- Lexington
- 40511
- Masterson
- 2905 Woodbrook Ct
Nearby cities
Nearby neighborhoods
- Blueberry Hill-Brigadoon-Stoneybrook-Baralto Real estate
- Cardinal Hill-Pine Meadow Real estate
- Central Downtown Real estate
- Chevy Chase-Ashland Park Real estate
- Duncan Park Real estate
- Gardenside-Colony Real estate
- Indian Hills-Stonewall Estates-Monticello Real estate
- Kenawood-Rockwood-Hi-Acres-Deep Spring Real estate
- Reservoir Real estate
- Southland-Deerfield-Open Gates Real estate
Nearby zip codes
Other Lexington Topics
