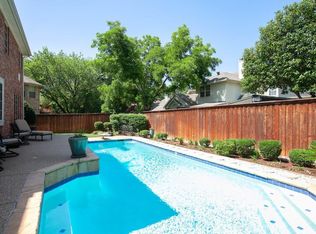
Gorgeous red brick estate with timeless curb appeal in Villages of Cross Timbers! This neighborhood is highly sought-after for good reason; wide streets, mature trees, absolute central Flower Mound, and FMHS. It also features a network of trails that connects to other neighborhoods, Forestwood Middle, and the newly renovated Rheudasil Park! The neighbors are friendly and the HOA hosts seasonal events, great for meeting everyone! The home itself is a dream as well. A beautifully appointed formal dining room features classic picture-frame wainscoting. A private study sits behind French doors, offering an ideal work-from-home retreat. The main living area is bathed in natural light, highlighted by expansive windows that frame serene backyard views. Soaring ceilings enhance the sense of space, while a cozy fireplace create a warm yet sophisticated gathering space. Recent lighting upgrades throughout the home. Gourmet kitchen has been extensively remodeled & is designed to impress, featuring granite, premium SS apps include GE double ovens. Primary suite is a true retreat, generously sized to accommodate a sitting area & complemented by a fully renovated spa-inspired bath. Enjoy an oversized walk-in glass shower, updated vanities, designer lighting & refined tile finishes, along with a spacious WIC. Upstairs, a game room provides versatile living & entertainment space, accompanied by 3 well-sized secondary bedrooms. Major system upgrades, including an HVAC system and a recently replaced water heater with transferable warranty, offer peace of mind. Step outside to your private backyard oasis, where a sparkling pool with an attached spa creates a true resort-style experience. The outdoor space has been beautifully enhanced with recent landscaping, a stained privacy fence, and updated pool equipment including a new pump and Polaris, ensuring effortless enjoyment. An expansive open patio completes the setting, ideal for entertaining or relaxing in style.
Sold
Price Unknown
2905 Woodway Dr, Flower Mound, TX 75028
4beds
3,041sqft
Single Family Residence
Built in 1998
7,492 Square Feet Lot
$654,500 Zestimate®
$--/sqft
$3,855 Estimated rent
Home value
$654,500
$622,000 - $694,000
$3,855/mo
Zestimate® history
Owner options
List your home for rent
$3,855/mo
Rent Zestimate®
Find your next renter with Zillow Rental Manager. Plus, with online applications, you can quickly screen prospective tenants – for free.
$3,855/mo
Rent Zestimate®
Refinance and save
$350/mo
Est. payment
Refinancing to a lower rate could help reduce your monthly payments and save thousands over the life of the loan.
$350/mo
Est. payment
Explore your selling options
Work with a Zillow partner agent
Leverage their expertise and Zillow's premium Showcase listings to get your home seen by more buyers.
Get startedList with your own agent
Get your home in front of millions of buyers by listing it on Zillow.
Learn how to do itSell it yourself
Take full control of how buyers see your home on Zillow by listing For Sale by Owner (FSBO).
List your homeWhat's special
Wide streetsOversized walk-in glass showerFully renovated spa-inspired bathStained privacy fenceRecent landscapingMature trees
Zillow last checked:
Listing updated:
Listed by:
Rachel Moussa 0699301,
Keller Williams Realty-FM 972-874-1905
Bought with:
Jenny Kwon, 0721688
C21 Fine Homes Judge Fite
Source: NTREIS,MLS#: 21218612
Facts & features
Interior
Bedrooms & bathrooms
- Bedrooms: 4
- Bathrooms: 3
- Full bathrooms: 2
- 1/2 bathrooms: 1
Primary bedroom
- Features: Ceiling Fan(s), Dual Sinks, Double Vanity, En Suite Bathroom, Sitting Area in Primary, Separate Shower, Walk-In Closet(s)
- Level: First
- Dimensions: 17 x 14
Bedroom
- Features: Ceiling Fan(s), Walk-In Closet(s)
- Level: Second
- Dimensions: 12 x 11
Bedroom
- Features: Ceiling Fan(s), Walk-In Closet(s)
- Level: Second
- Dimensions: 12 x 11
Bedroom
- Features: Ceiling Fan(s), Walk-In Closet(s)
- Level: Second
- Dimensions: 14 x 12
Breakfast room nook
- Level: First
- Dimensions: 6 x 7
Dining room
- Level: First
- Dimensions: 12 x 11
Game room
- Features: Ceiling Fan(s)
- Level: Second
- Dimensions: 0 x 0
Kitchen
- Features: Breakfast Bar, Built-in Features, Eat-in Kitchen, Granite Counters, Kitchen Island, Pantry, Stone Counters, Walk-In Pantry
- Level: First
- Dimensions: 14 x 13
Living room
- Features: Fireplace
- Level: First
- Dimensions: 19 x 16
Heating
- Central, Fireplace(s), Natural Gas
Cooling
- Central Air, Ceiling Fan(s), Electric
Appliances
- Included: Some Gas Appliances, Convection Oven, Double Oven, Dishwasher, Electric Oven, Gas Cooktop, Disposal, Gas Water Heater, Microwave, Plumbed For Gas
- Laundry: Washer Hookup, Dryer Hookup, ElectricDryer Hookup, Laundry in Utility Room
Features
- Built-in Features, Chandelier, Decorative/Designer Lighting Fixtures, Double Vanity, Eat-in Kitchen, Granite Counters, High Speed Internet, Kitchen Island, Open Floorplan, Pantry, Paneling/Wainscoting, Cable TV, Vaulted Ceiling(s), Walk-In Closet(s), Wired for Sound
- Flooring: Carpet, Ceramic Tile, Hardwood, Tile, Wood
- Windows: Bay Window(s)
- Has basement: No
- Number of fireplaces: 1
- Fireplace features: Decorative, Gas, Gas Log, Gas Starter, Living Room
Interior area
- Total interior livable area: 3,041 sqft
Property
Parking
- Total spaces: 2
- Parking features: Concrete, Covered, Direct Access, Door-Single, Driveway, Enclosed, Garage Faces Front, Garage, Garage Door Opener, Inside Entrance, Kitchen Level, Lighted, Storage
- Attached garage spaces: 2
Features
- Levels: Two
- Stories: 2
- Patio & porch: Rear Porch, Patio, Covered
- Exterior features: Lighting, Private Yard, Rain Gutters
- Has private pool: Yes
- Pool features: Gunite, In Ground, Outdoor Pool, Pool, Private, Pool Sweep, Pool/Spa Combo, Waterfall, Water Feature
- Fencing: Back Yard,Fenced,Full,Gate,Privacy,Wood
Lot
- Size: 7,492 Square Feet
- Features: Interior Lot, Landscaped, Subdivision, Sprinkler System, Few Trees
- Residential vegetation: Grassed
Details
- Parcel number: R178757
Construction
Type & style
- Home type: SingleFamily
- Architectural style: Traditional,Detached
- Property subtype: Single Family Residence
Materials
- Brick, Wood Siding
- Foundation: Slab
- Roof: Composition,Shingle
Condition
- Year built: 1998
Utilities & green energy
- Sewer: Public Sewer
- Water: Public
- Utilities for property: Electricity Available, Electricity Connected, Natural Gas Available, Phone Available, Sewer Available, Separate Meters, Underground Utilities, Water Available, Cable Available
Community & HOA
Community
- Features: Fishing, Playground, Park, Trails/Paths, Curbs, Sidewalks
- Security: Prewired, Security System Owned, Security System, Smoke Detector(s), Security Lights
- Subdivision: Villages Of Cross Timbers 1
HOA
- Has HOA: Yes
- Services included: All Facilities, Association Management
- HOA fee: $350 annually
- HOA name: Sbb Management Company
- HOA phone: 972-960-2800
Location
- Region: Flower Mound
Financial & listing details
- Tax assessed value: $546,000
- Annual tax amount: $9,233
- Date on market: 3/26/2026
- Cumulative days on market: 12 days
- Listing terms: Cash,Conventional,FHA,VA Loan
Price history
| Date | Event | Price |
|---|---|---|
| 6/1/2026 | Sold | -- |
Source: NTREIS #21218612 Report a problem | ||
| 4/17/2026 | Pending sale | $685,000$225/sqft |
Source: NTREIS #21218612 Report a problem | ||
| 4/7/2026 | Contingent | $685,000$225/sqft |
Source: NTREIS #21218612 Report a problem | ||
| 3/26/2026 | Listed for sale | $685,000+85.2%$225/sqft |
Source: NTREIS #21218612 Report a problem | ||
| 7/15/2016 | Sold | -- |
Source: Agent Provided Report a problem | ||
| 6/9/2016 | Pending sale | $369,929$122/sqft |
Source: Keller Williams - Dallas Metro North #13387953 Report a problem | ||
| 5/28/2016 | Listed for sale | $369,929$122/sqft |
Source: Keller Williams Realty-FM #13387953 Report a problem | ||
Public tax history
| Year | Property taxes | Tax assessment |
|---|---|---|
| 2025 | $7,235 -14.2% | $546,000 -6.2% |
| 2024 | $8,436 +11% | $582,322 +10% |
| 2023 | $7,602 -7.6% | $529,384 +10% |
| 2022 | $8,229 +1.7% | $481,258 +10% |
| 2021 | $8,090 +5.5% | $437,507 +9% |
| 2020 | $7,668 +4.5% | $401,234 +3.9% |
| 2019 | $7,341 -2.1% | $386,000 +1.8% |
| 2018 | $7,502 +6.9% | $379,000 +2.6% |
| 2017 | $7,021 | $369,418 +5.5% |
| 2016 | $7,021 +5.7% | $350,000 +6.5% |
| 2015 | $6,645 | $328,706 +4.7% |
| 2014 | $6,645 | $313,809 +7.7% |
| 2013 | $6,645 | $291,343 -0.8% |
| 2012 | -- | $293,625 +0.8% |
| 2011 | -- | $291,343 +1% |
| 2010 | -- | $288,323 -1.9% |
| 2009 | -- | $293,802 +6.5% |
| 2007 | $6,156 -1.8% | $275,767 +4.1% |
| 2006 | $6,270 -0.6% | $264,999 -0.2% |
| 2005 | $6,307 | $265,615 +2.8% |
| 2004 | -- | $258,284 -0.3% |
| 2003 | -- | $258,971 +0.7% |
| 2002 | -- | $257,075 +8.9% |
| 2001 | -- | $236,139 |
Find assessor info on the county website
Neighborhood: 75028
Nearby homes
- $633,1005 bd4 ba3.2k sqft2909 Woodway Dr, Flower Mound, TX 75028Off Market
- $736,7005 bd3 ba3.9k sqft2901 Woodway Dr, Flower Mound, TX 75028Off Market
- $562,6004 bd2 ba2.9k sqft2804 Lakehollow Ln, Flower Mound, TX 75028Off Market

- $493,7003 bd2 ba2.2k sqft2800 Lakehollow Ln, Flower Mound, TX 75028Off Market
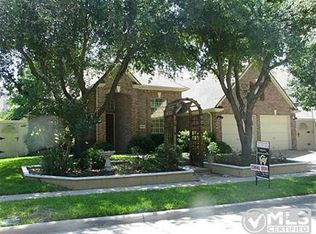
- $572,000-- bd2 ba2.9k sqft2821 Woodway Dr, Flower Mound, TX 75028Off Market
- $544,8004 bd3 ba2.7k sqft2913 Woodway Dr, Flower Mound, TX 75028Off Market
- $603,3004 bd3 ba3k sqft2240 Beechwood Ln, Flower Mound, TX 75028Off Market
- $495,9004 bd3 ba2.7k sqft2732 Lakehollow Ln, Flower Mound, TX 75028Off Market
Nearby schools
GreatSchools rating
- 9/10Donald Elementary SchoolGrades: PK-5Distance: 0.4 mi
- 9/10Forestwood Middle SchoolGrades: 6-8Distance: 0.5 mi
- 9/10Flower Mound High SchoolGrades: 9-12Distance: 1.4 mi
Schools provided by the listing agent
- Elementary: Donald
- Middle: Forestwood
- High: Flower Mound
- District: Lewisville ISD
Source: NTREIS. This data may not be complete. We recommend contacting the local school district to confirm school assignments for this home.
Get a cash offer in 3 minutes
Find out how much your home could sell for in as little as 3 minutes with a no-obligation cash offer.
Estimated market value
$654,500
Get a cash offer in 3 minutes
Find out how much your home could sell for in as little as 3 minutes with a no-obligation cash offer.
Estimated market value
$654,500
- Texas
- Denton County
- Flower Mound
- 75028
- 2905 Woodway Dr
Nearby cities
Nearby neighborhoods
Nearby zip codes
Other Flower Mound Topics
