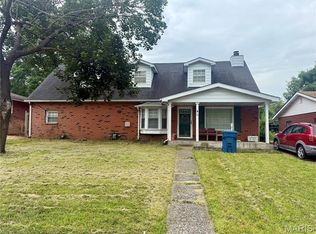
4 BEDROOM, PARTIALLY FINISHED BASEMENT, FORMAL DINING ROOM, FENCED YARD, ATTACHED GARAGE. ALL BRICK HOME WITHIN WALKING DISTANCE OF PARK AND WALKING PATH! GREAT INVESTMENT OR FIRST TIME HOME. CALL TODAY TO SEE
All offers must be submitted; see Agent Remarks. Agents must register as a User, enter the property address, and click on “Start Offer”. This property may qualify for Seller Financing (Vendee). If Property was built prior to 1978, Lead Based Paint Potentially Exists.
BUYER TO VERIFY ALL MLS INFORMATION INCLUDING BUT NOT LIMITED TO SQ. FT, TAXES, FLOORING, ROOM SIZE, ROOM COUNT, SCHOOLS, ETC...
Closed
Listed by: Southern Realty LLC Collinsville • Christine Y Hayes
Est. $93,000
2905 Yale Dr, Granite City, IL 62040
4beds
1,816sqft
Single Family Residence
Built in 1965
8,751 Square Feet Lot
$93,000 Zestimate®
$51/sqft
$-- HOA
What's special
All brick homePartially finished basementFenced yardAttached garageFormal dining room
- 142 days |
- 11 |
- 1 |
Zillow last checked:
Listing updated:
Listed by:
Christine Y Hayes 618-410-2169,
Southern Realty LLC Collinsville
Source: MARIS,MLS#: 26027808 Originating MLS: Southwestern Illinois Board of REALTORS
Originating MLS: Southwestern Illinois Board of REALTORSFacts & features
Interior
Bedrooms & bathrooms
- Bedrooms: 4
- Bathrooms: 1
- Full bathrooms: 1
- Main level bathrooms: 1
- Main level bedrooms: 4
Bedroom
- Features: Floor Covering: Wood
- Level: Main
- Area: 156
- Dimensions: 12x13
Bedroom 2
- Features: Floor Covering: Wood
- Level: Main
- Area: 108
- Dimensions: 12x9
Bedroom 3
- Features: Floor Covering: Wood
- Level: Main
- Area: 108
- Dimensions: 12x9
Bedroom 4
- Features: Floor Covering: Wood
- Level: Main
- Area: 90
- Dimensions: 10x9
Dining room
- Features: Floor Covering: Wood
- Level: Main
- Area: 228
- Dimensions: 12x19
Family room
- Features: Floor Covering: Vinyl
- Level: Lower
- Area: 460
- Dimensions: 23x20
Kitchen
- Features: Floor Covering: Vinyl
- Level: Main
- Area: 90
- Dimensions: 10x9
Living room
- Features: Floor Covering: Wood
- Level: Main
- Area: 225
- Dimensions: 15x15
Heating
- Forced Air
Cooling
- Central Air
Features
- Basement: Partially Finished
- Has fireplace: No
Interior area
- Total structure area: 1,816
- Total interior livable area: 1,816 sqft
- Finished area above ground: 1,356
- Finished area below ground: 460
Property
Parking
- Total spaces: 1
- Parking features: Garage - Attached
- Attached garage spaces: 1
Features
- Levels: One
Lot
- Size: 8,751 Square Feet
- Features: Back Yard
Details
- Parcel number: 222200813302018
- Special conditions: In Foreclosure
Construction
Type & style
- Home type: SingleFamily
- Architectural style: Ranch
- Property subtype: Single Family Residence
Materials
- Brick
Condition
- Year built: 1965
Utilities & green energy
- Electric: Ameren
- Sewer: Public Sewer
- Water: Public
Community & HOA
Community
- Subdivision: Lueders Park Estate Add
HOA
- Has HOA: No
Location
- Region: Granite City
Financial & listing details
- Price per square foot: $51/sqft
- Tax assessed value: $161,460
- Annual tax amount: $3,692
- Date on market: 5/5/2026
- Cumulative days on market: 6 days
- Listing terms: Cash,Conventional
Visit our professional directory to find a foreclosure specialist in your area that can help with your home search.
Find a foreclosure agentForeclosure details
Estimated market value
$93,000
$87,000 - $100,000
$1,596/mo
Price history
| Date | Event | Price |
|---|---|---|
| 7/24/2026 | Sold | $93,000-22.2%$51/sqft |
Source:  MARIS #26027808 Report a problem MARIS #26027808 Report a problem | ||
| 6/30/2010 | Sold | $119,500-4.3%$66/sqft |
Source: Public Record Report a problem | ||
| 3/11/2010 | Listing removed | $124,900$69/sqft |
Source: Prudential Real Estate #2906580 Report a problem | ||
| 1/18/2010 | Price change | $124,900-0.8%$69/sqft |
Source: Prudential Real Estate #2906580 Report a problem | ||
| 11/25/2009 | Price change | $125,900-3.1%$69/sqft |
Source: Prudential Real Estate #2906580 Report a problem | ||
| 8/13/2009 | Price change | $129,900-3.7%$72/sqft |
Source: Prudential Real Estate #2906580 Report a problem | ||
| 5/22/2009 | Listed for sale | $134,900$74/sqft |
Source: PRUDENTIAL ONE REALTY CENTRE-GRANITECITY #2906580 Report a problem | ||
Public tax history
| Year | Property taxes | Tax assessment |
|---|---|---|
| 2024 | -- | $53,820 +10.9% |
| 2023 | -- | $48,510 +9.1% |
| 2022 | -- | $44,450 +6.6% |
| 2021 | -- | $41,690 +4.7% |
| 2020 | -- | $39,820 +5.5% |
| 2019 | -- | $37,750 +3% |
| 2018 | -- | $36,650 |
| 2017 | $3,276 +8% | $36,650 -3.6% |
| 2016 | $3,033 | $38,010 |
| 2015 | $3,033 | $38,010 |
| 2014 | $3,033 | $38,010 |
| 2013 | $3,033 | $38,010 +1.3% |
| 2012 | -- | $37,510 -7.8% |
| 2011 | -- | $40,680 |
| 2010 | -- | $40,680 |
| 2009 | -- | $40,680 +3.8% |
| 2007 | -- | $39,190 +5.7% |
| 2005 | -- | $37,070 +9.9% |
| 2004 | $2,330 +8.8% | $33,740 +9% |
| 2003 | $2,141 +2.4% | $30,960 +4.8% |
| 2002 | $2,091 | $29,530 +5.7% |
| 2001 | -- | $27,950 +3.3% |
| 2000 | $1,810 | $27,060 |
Find assessor info on the county website
Monthly payment
Climate risks
Neighborhood: 62040
Nearby schools
GreatSchools rating
- 2/10Frohardt Elementary SchoolGrades: 3-4Distance: 0.9 mi
- 2/10Coolidge Middle SchoolGrades: 7-8Distance: 0.4 mi
- 2/10Granite City High SchoolGrades: 9-12Distance: 0.4 mi
Schools provided by the listing agent
- Elementary: Granite City Dist 9
- Middle: Granite City Dist 9
- High: Granite City
Source: MARIS. This data may not be complete. We recommend contacting the local school district to confirm school assignments for this home.
- $227,0004 bd2 ba1.8k sqft3124 Harvard Pl, Granite City, IL 62040Off Market
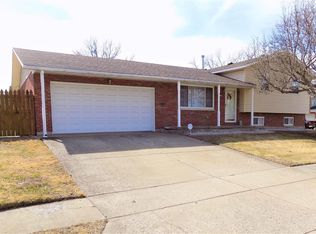
- $174,4001 bd2 ba1.7k sqft3119 Princeton Dr, Granite City, IL 62040Off Market
- $231,6004 bd2 ba2.4k sqft3123 Princeton Dr, Granite City, IL 62040Off Market
- $162,8003 bd1 ba1k sqft3128 Harvard Pl, Granite City, IL 62040Off Market
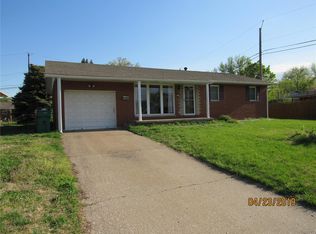
- $229,5003 bd2 ba1.9k sqft3127 Princeton Dr, Granite City, IL 62040Sold
- $171,3002 bd2 ba1.1k sqft2904 Yale Dr, Granite City, IL 62040Off Market
- $--4 bd4 ba2.3k sqft2904 Yale Dr #2906, Granite City, IL 62040Off Market
- $205,9003 bd2 ba2k sqft3132 Harvard Pl, Granite City, IL 62040Sold
Similar homes
- $90,0003 bd1 ba2k sqft2743 Michigan Ave, Granite City, IL 62040For Sale
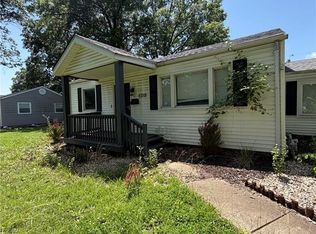
 MLS ID #26039928, Caleb A Davis, Keller Williams Marquee. MARIS
 - $--3 bd1 ba1.3k sqft131 Briarcliff Dr, Granite City, IL 62040Auction
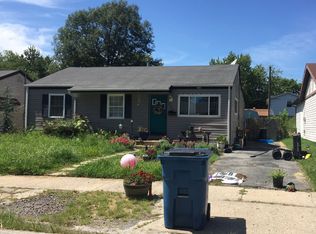 ServiceLink Auction
 - $--3 bd2 ba1.4k sqft2327 Edison Ave, Granite City, IL 62040Auction
 ServiceLink Auction
 - $110,0004 bd2 ba2.1k sqft22 Victoria Dr, Granite City, IL 62040For Sale
 MLS ID #26047713, Taylor R Baker, Market Pro Realty, Inc. MARIS
 - $89,0001 bd1 ba986 sqft2452 State St, Granite City, IL 62040For SaleMLS ID #26043326, Stacy Marti, Keller Williams Marquee. MARIS
- $80,0003 bd1 ba1k sqft2133 Robert Ave, Granite City, IL 62040For SaleMLS ID #26037163, Laura Dochwat, Worth Clark Realty. MARIS
- $125,0003 bd1 ba1k sqft1921 Saint Clair Ave, Granite City, IL 62040For SaleMLS ID #26047425, Kim S Fazio, RE/MAX Alliance. MARIS
- $89,0003 bd1 ba912 sqft4490 Lake Dr, Granite City, IL 62040Price ChangeMLS ID #12715413, Keri Hir, Keri Hir. MRED as distributed by MLS GRID
- $89,0002 bd1 ba2.6k sqft3008 Nameoki Rd, Granite City, IL 62040For SaleMLS ID #26035106, Kevin L Barnett, Redfin Corporation. MARIS
- $94,2002 bd1 ba966 sqft1651 Poplar St, Granite City, IL 62040For SaleMLS ID #26024710, Ernesto S Lazaro, eXp Realty. MARIS
- $85,0002 bd1 ba922 sqft2470 Center St, Granite City, IL 62040For SaleMLS ID #26044034, Kenbra Knight, Century 21 Bailey & Company. MARIS
- $115,0004 bd2 ba1.5k sqft2560 State St, Granite City, IL 62040For SaleMLS ID #26005599, Viktoriia Kovel, Keller Williams Pinnacle. MARIS
- $79,9003 bd1 ba1.1k sqft2316 E 24th St, Granite City, IL 62040For SaleMLS ID #26034175, Angela S Judd Uram, Coldwell Banker Brown Realtors. MARIS
- $105,0002 bd2 ba1.1k sqft2801 Ralph St, Granite City, IL 62040For SaleMLS ID #26011036, Louie E McCoy, Keller Williams Marquee. MARIS
- $80,0002 bd1 ba1.1k sqft2447 Delmar Ave, Granite City, IL 62040For SaleMLS ID #26037532, JT Ross, Keller Williams Marquee. MARIS
- $79,9002 bd1 ba1.2k sqft2328 E 24th St, Granite City, IL 62040For SaleMLS ID #26034213, Angela S Judd Uram, Coldwell Banker Brown Realtors. MARIS
- $79,9002 bd1 ba932 sqft1601 Olive St, Granite City, IL 62040For SaleMLS ID #26039754, Julie Sajich, Elevate Illinois Realty. MARIS
- $80,0002 bd1 ba936 sqft2614 Grand Ave, Granite City, IL 62040For SaleMLS ID #26006458, Craig Wilson, Re/Max Signature Properties. MARIS
- $92,0004 bd2 ba1.3k sqft1020 Farmview Dr, Saint Louis, MO 63138For SaleMLS ID #26027113, Laquisha B Lewis, Keller Williams Realty St. Louis. MARIS
- $125,0003 bd1 ba944 sqft2816 Dale Ave, Granite City, IL 62040For SaleMLS ID #26041874, Jessica Gratzl, Keller Williams Pinnacle. MARIS
