Skip main navigation
Sold for $718,000
  • Listing Provided by: RE/MAX ADVANTAGE
    Bought with: Century 21 Top Producers
    $718,000

    29052 Horner Ln, Highland, CA 92346

    4beds
    2,982sqft
    Single Family Residence
    Built in 2005
    0.28 Acres Lot
    $751,600 Zestimate®
    $241/sqft
    $4,208 Estimated rent

    Home value

    $751,600

    $714,000 - $789,000

    $4,208/mo

    Zestimate® history
    Loading
    Loading...

    Owner options

    List your home for rent

    $4,208/mo

    Rent Zestimate®

    Find your next renter with Zillow Rental Manager. Plus, with online applications, you can quickly screen prospective tenants – for free.

    Learn more

    $4,208/mo

    Rent Zestimate®

    Refinance and save

    $4,679/mo

    Est. payment

    Refinancing to a lower rate could help reduce your monthly payments and save thousands over the life of the loan.

    See today's rates

    $4,679/mo

    Est. payment

    Explore your selling options

    Work with a Zillow partner agent

    Leverage their expertise and Zillow's premium Showcase listings to get your home seen by more buyers.

    Get started

    List with your own agent

    Get your home in front of millions of buyers by listing it on Zillow.

    Learn how to do it

    Sell it yourself

    Take full control of how buyers see your home on Zillow by listing For Sale by Owner (FSBO).

    List your home

    What's special

    Sports courtsStacked stone fireplaceCovered patioBar seatingVersatile denRecessed lightingLarge soaking tub
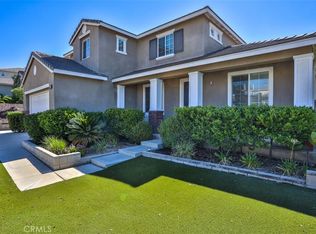
    Welcome to this stunning home with a desirable floor plan tucked into the East Highland Ranch community. The fully landscaped yard frames the home with a front porch entry giving it an attractive curb appeal. Step inside to a well-lit interior with an open formal living and dining room space. There's wood flooring throughout the home, recessed lighting, crown molding, and plantation shutters on the windows. A versatile den and a full bathroom sit off the main hallway. At the back of the home are an open floorplan kitchen, dining, and family room. The kitchen shines with wood cabinetry, granite counters, a built-in range, double oven, built-in buffet space for extra counter area, a large central island, and pantry. The family room is anchored by a stacked stone fireplace and features tasteful finishes with wainscotting and a beamed ceiling. Upstairs are four spacious bedrooms and two bathrooms. The owner's suite is very roomy with an en suite bathroom that houses a large soaking tub, separate shower, and dual vanities. The backyard offers the perfect environment for al fresco dining, lounging, or entertaining. It has a covered patio with a ceiling fan, a built-in BBQ patio with bar seating, and steps leading up the terraced hill to another seating space to admire views of the surrounding hills. Low HOA includes many beautiful amenities including a pool and spa, sports courts, clubhouse, and trails. Conveniently located near local markets, shopping and dining, and access to the 210 freeway. Come see all this home has to offer!

    Zillow last checked:

    Listing updated:

    Listing Provided by:

    Tara Huston DRE #01701876 909-307-5665,

    RE/MAX ADVANTAGE

    Bought with:

    AL FIGUEIREDO, DRE #01424295

    Century 21 Top Producers

    Source: CRMLS,MLS#: EV23105712MLS LogoOriginating MLS: California Regional MLS

    Facts & features

    Interior

    Bedrooms & bathrooms
    • Bedrooms: 4
    • Bathrooms: 3
    • Full bathrooms: 3
    • Main level bathrooms: 1
    Bedroom
    • Features: All Bedrooms Up
    Bathroom
    • Features: Bathtub, Dual Sinks, Separate Shower, Walk-In Shower
    Kitchen
    • Features: Granite Counters, Kitchen Island, Walk-In Pantry
    Other
    • Features: Walk-In Closet(s)
    Pantry
    • Features: Walk-In Pantry
    Heating
    • Central, Fireplace(s)
    Cooling
    • Central Air
    Appliances
    • Included: Dishwasher, Gas Range
    • Laundry: Laundry Room, Upper Level
    Features
    • Crown Molding, Separate/Formal Dining Room, Granite Counters, Pantry, Recessed Lighting, All Bedrooms Up, Walk-In Pantry, Walk-In Closet(s)
    • Flooring: Wood
    • Has fireplace: Yes
    • Fireplace features: Family Room
    • Common walls with other units/homes: No Common Walls
    Interior area
    • Total interior livable area: 2,982 sqft

    Property

    Parking
    • Total spaces: 3
    • Parking features: Driveway, Garage
    • Attached garage spaces: 3
    Features
    • Levels: Two
    • Stories: 2
    • Entry location: Front
    • Patio & porch: Covered, Front Porch
    • Exterior features: Barbecue
    • Pool features: Association
    • Has spa: Yes
    • Spa features: Association
    • Fencing: Wrought Iron
    • Has view: Yes
    • View description: City Lights, Mountain(s)
    Lot
    • Size: 0.28 Acres
    • Features: 0-1 Unit/Acre, Drip Irrigation/Bubblers, Sprinkler System
    Details
    • Parcel number: 0288811230000
    • Special conditions: Standard

    Construction

    Type & style
    • Home type: SingleFamily
    • Property subtype: Single Family Residence
    Materials
    • Stucco
    • Roof: Tile
    Condition
    • Turnkey
    • New construction: No
    • Year built: 2005

    Utilities & green energy

    • Sewer: Public Sewer
    • Water: Public
    • Utilities for property: Cable Connected, Electricity Connected, Natural Gas Connected, Water Connected

    Community & neighborhood

    Community
    • Community features: Biking, Curbs, Hiking, Street Lights, Sidewalks
    Location
    • Region: Highland

    HOA & financial

    HOA
    • Has HOA: Yes
    • HOA fee: $146 monthly
    • Amenities included: Clubhouse, Barbecue, Picnic Area, Playground, Pickleball, Pool, Spa/Hot Tub, Tennis Court(s), Trail(s)
    • Association name: East Highlands Ranch Master HOA
    • Association phone: 909-864-0215

    Other

    Other facts
    • Listing terms: Cash,Cash to New Loan,Conventional,FHA,VA Loan
    • Road surface type: Paved

    Price history

    DateEventPrice
    10/6/2023Sold$718,000$241/sqft
    Source: CRMLS #EV23105712 Report a problem
    9/8/2023Contingent$718,000$241/sqft
    Source: CRMLS #EV23105712 Report a problem
    7/13/2023Price change$718,000-1.2%$241/sqft
    Source: CRMLS #EV23105712 Report a problem
    6/24/2023Listed for sale$726,500+110.6%$244/sqft
    Source: CRMLS #EV23105712 Report a problem
    8/12/2013Sold$345,000-30.3%$116/sqft
    Source: Public Record Report a problem
    11/27/2008Listing removed$495,000$166/sqft
    Source: ERA #C08138218 Report a problem
    10/3/2008Listed for sale$495,000-9.5%$166/sqft
    Source: ERA #C08138218 Report a problem
    2/22/2006Sold$547,000$183/sqft
    Source: Public Record Report a problem

    Public tax history

    YearProperty taxesTax assessment
    2025$10,943 +6.2%$732,360 +2%
    2024$10,302 +53.7%$718,000 +76.6%
    2023$6,701 +1.6%$406,500 +2%
    2022$6,593 -0.2%$398,530 +2%
    2021$6,606 +1.8%$390,716 +1%
    2020$6,490 +2.9%$386,710 +2%
    2019$6,308 +3.5%$379,127 +2%
    2018$6,097 +5.5%$371,693 +2%
    2017$5,779 $364,405 +2%
    2016$5,779 +1.4%$357,259 +1.5%
    2015$5,701 +1%$351,893 +2%
    2014$5,642 $345,000 +12%
    2013-- $308,000 -12%
    2012-- $350,000
    2011-- $350,000 -11.2%
    2010-- $394,064 -10.8%
    2009-- $442,000 -16.3%
    2008-- $528,000 -5.3%
    2007-- $557,432 +418.5%
    2006-- $107,508

    Find assessor info on the county website

    Neighborhood: 92346

    Nearby schools

    GreatSchools rating
    Schools provided by the listing agent
    • Middle: Beattie

    Source: CRMLS. This data may not be complete. We recommend contacting the local school district to confirm school assignments for this home.

    Get a cash offer in 3 minutes
    Find out how much your home could sell for in as little as 3 minutes with a no-obligation cash offer.
    Estimated market value
    $751,600
    Get a cash offer in 3 minutes
    Find out how much your home could sell for in as little as 3 minutes with a no-obligation cash offer.
    Estimated market value
    $751,600