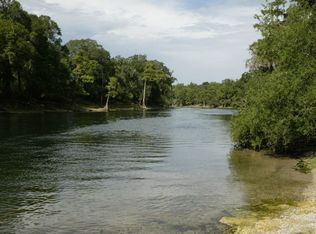
MOVE IN READY LARGE FAMILY HOME ON 4+ ACRES! Come live the Country Life in this immaculate, 2021 Manufactured Home. Home offers 4 bedrooms, 2 baths and over 2,200 sq. ft. of living space. 2 Livingroom's and a spacious dining area. Beautiful Kitchen with Large Island, ample counter space & storage, built-in microwave, and walk-in pantry. Split floor plan with Master Suite off the living room, 3 bedrooms and second bath on the other end of the home. Escape to the master bedroom with en-suite bath featuring his+hers sinks, soaking tub, large walk-in shower and a spacious walk-in closet. Sliding glass doors lead out to the backyard where there is plenty of room to play or add a shed for work or storage. Located down a quiet dirt road in the heart of North Florida, minutes to nearby Santa Fe, Ichetucknee and Suwannee rivers, state parks, springs, fishing, boating and local shops and restaurants. Public Boat Ramp minutes away!
Sold for $280,000
$280,000
29053 53RD DRIVE, BRANFORD, FL 32008
4beds
2,204sqft
Mobile Home
Built in 2021
4.09 Acres Lot
$312,900 Zestimate®
$127/sqft
$1,771 Estimated rent
Home value
$312,900
$294,000 - $335,000
$1,771/mo
Zestimate® history
Owner options
List your home for rent
$1,771/mo
Rent Zestimate®
Find your next renter with Zillow Rental Manager. Plus, with online applications, you can quickly screen prospective tenants – for free.
$1,771/mo
Rent Zestimate®
Refinance and save
$1,870/mo
Est. payment
Refinancing to a lower rate could help reduce your monthly payments and save thousands over the life of the loan.
$1,870/mo
Est. payment
Explore your selling options
Work with a Zillow partner agent
Leverage their expertise and Zillow's premium Showcase listings to get your home seen by more buyers.
Get startedList with your own agent
Get your home in front of millions of buyers by listing it on Zillow.
Learn how to do itSell it yourself
Take full control of how buyers see your home on Zillow by listing For Sale by Owner (FSBO).
List your homeWhat's special
Zillow last checked:
Listing updated:
Listed by:
Haley Woodard 352-339-3142,
WATSON REALTY CORP 352-377-8899
Bought with:
Burgandy Arrington, 3305729
HATCHER REALTY SERVICES, INC.
Source: Stellar MLS,MLS#: GC517929 Originating MLS: Gainesville-Alachua
Originating MLS: Gainesville-Alachua
Facts & features
Interior
Bedrooms & bathrooms
- Bedrooms: 4
- Bathrooms: 2
- Full bathrooms: 2
Primary bedroom
- Features: En Suite Bathroom, Walk-In Closet(s)
- Level: First
Primary bathroom
- Features: Bath With Whirlpool, Built-In Shelving, Dual Sinks, Makeup/Vanity Space, Tub with Separate Shower Stall, Water Closet/Priv Toilet
- Level: First
Kitchen
- Features: Kitchen Island, Pantry
- Level: First
- Dimensions: 14x17
Living room
- Level: First
- Dimensions: 14x19
Heating
- Central
Cooling
- Central Air
Appliances
- Included: Dishwasher, Electric Water Heater, Exhaust Fan, Microwave, Range, Range Hood, Refrigerator
Features
- Built-in Features, Ceiling Fan(s), Crown Molding, Eating Space In Kitchen, Kitchen/Family Room Combo, Open Floorplan, Split Bedroom, Thermostat, Walk-In Closet(s)
- Flooring: Luxury Vinyl
- Doors: Sliding Doors
- Windows: Window Treatments
- Has fireplace: Yes
Interior area
- Total structure area: 2,204
- Total interior livable area: 2,204 sqft
Property
Features
- Levels: One
- Stories: 1
- Exterior features: Private Mailbox
Lot
- Size: 4.09 Acres
Details
- Parcel number: 3106S15E01532000280
- Zoning: RESI
- Special conditions: None
Construction
Type & style
- Home type: MobileManufactured
- Property subtype: Mobile Home
Materials
- Vinyl Siding
- Foundation: Crawlspace
- Roof: Metal
Condition
- New construction: No
- Year built: 2021
Utilities & green energy
- Sewer: Septic Tank
- Water: Well
- Utilities for property: BB/HS Internet Available, Electricity Connected, Phone Available, Water Connected
Community & HOA
Community
- Pet fee: $0 monthly
- Subdivision: SANTA FE RIVER ESTATES
HOA
- Has HOA: No
Location
- Region: Branford
Financial & listing details
- Price per square foot: $127/sqft
- Tax assessed value: $249,671
- Annual tax amount: $2,960
- Date on market: 12/5/2023
- Cumulative days on market: 54 days
- Listing terms: Cash,Conventional,FHA,VA Loan
- Ownership: Fee Simple
- Total actual rent: 0
- Electric utility on property: Yes
- Road surface type: Dirt, Limerock
- Body type: Double Wide
Price history
| Date | Event | Price |
|---|---|---|
| 4/26/2024 | Sold | $280,000-1.8%$127/sqft |
Source:  Stellar MLS #GC517929 Report a problem Stellar MLS #GC517929 Report a problem | ||
| 1/28/2024 | Pending sale | $285,000$129/sqft |
Source: Stellar MLS #GC517929 Report a problem | ||
| 1/14/2024 | Price change | $285,000-3.4%$129/sqft |
Source: Stellar MLS #GC517929 Report a problem | ||
| 12/6/2023 | Listed for sale | $295,000$134/sqft |
Source: Stellar MLS #GC517929 Report a problem | ||
Public tax history
| Year | Property taxes | Tax assessment |
|---|---|---|
| 2024 | $3,248 +2.5% | $237,815 +3% |
| 2023 | $3,168 +7% | $230,888 +29.6% |
| 2022 | $2,960 +403.4% | $178,194 +1144.8% |
| 2021 | $588 +146.8% | $14,315 |
| 2020 | $238 -0.9% | $14,315 |
| 2019 | $240 | $14,315 |
| 2018 | $240 -0.1% | $14,315 |
| 2017 | $241 -1.5% | $14,315 |
| 2016 | $244 -2.2% | $14,315 -22.2% |
| 2015 | $250 -21.8% | $18,405 |
| 2014 | $319 | $18,405 -16.7% |
| 2013 | -- | $22,086 |
| 2012 | -- | $22,086 -10% |
| 2011 | -- | $24,540 |
| 2010 | -- | $24,540 |
| 2009 | -- | $24,540 -29.4% |
| 2008 | -- | $34,765 |
| 2007 | -- | $34,765 +21.4% |
| 2006 | -- | $28,630 +180% |
| 2005 | -- | $10,225 |
| 2004 | -- | $10,225 |
| 2003 | -- | $10,225 |
| 2002 | -- | $10,225 |
| 2001 | -- | $10,225 +19% |
| 2000 | -- | $8,589 |
Find assessor info on the county website
Neighborhood: 32008
Nearby homes
- $228,400-- bd2 ba1.3k sqft29027 53rd Dr, Branford, FL 32008Off Market
- $70,0004.08 AcresTbd 53rd Dr, Branford, FL 32008Sold

- $145,0002 bd2 ba800 sqft28823 53rd Dr, Branford, FL 32008Off Market
- $262,0003 bd2 ba1.2k sqft29009 53rd Dr, Branford, FL 32008Sold
- $67,1013 bd2 ba1k sqft29091 53rd Dr, Branford, FL 32008Off Market
- $351,1003 bd2 ba1.6k sqft29040 53rd Dr, Branford, FL 32008Off Market
- $--4.09 AcresTbd Se 53rd Dr, Branford, FL 32008Off Market
- $180,3004.08 Acres29024 53rd Dr, Branford, FL 32008Off Market
Nearby schools
GreatSchools rating
- 4/10Branford Elementary SchoolGrades: PK-5Distance: 4.8 mi
- 4/10Branford High SchoolGrades: 6-12Distance: 5.1 mi
- 3/10Suwannee Elementary SchoolGrades: PK-5Distance: 25.9 mi
Schools provided by the listing agent
- Elementary: Branford Elementary School
- Middle: Suwannee Middle School
- High: Branford High School
Source: Stellar MLS. This data may not be complete. We recommend contacting the local school district to confirm school assignments for this home.
- Florida
- Suwannee County
- Branford
- 32008
- 29053 53RD DRIVE
Nearby cities
Nearby zip codes
Other Branford Topics
