Skip main navigation
Sold
  • Price Unknown

    29054 Axis Vw, Boerne, TX 78006

    4beds
    3,026sqft
    Single Family Residence
    Built in 2016
    9,713.88 Square Feet Lot
    $759,900 Zestimate®
    $--/sqft
    $3,814 Estimated rent

    Home value

    $759,900

    $722,000 - $805,000

    $3,814/mo

    Zestimate® history
    Loading
    Loading...

    Owner options

    List your home for rent

    $3,814/mo

    Rent Zestimate®

    Find your next renter with Zillow Rental Manager. Plus, with online applications, you can quickly screen prospective tenants – for free.

    Learn more

    $3,814/mo

    Rent Zestimate®

    Refinance and save

    $702/mo

    Est. payment

    Refinancing to a lower rate could help reduce your monthly payments and save thousands over the life of the loan.

    See today's rates

    $702/mo

    Est. payment

    Explore your selling options

    Work with a Zillow partner agent

    Leverage their expertise and Zillow's premium Showcase listings to get your home seen by more buyers.

    Get started

    List with your own agent

    Get your home in front of millions of buyers by listing it on Zillow.

    Learn how to do it

    Sell it yourself

    Take full control of how buyers see your home on Zillow by listing For Sale by Owner (FSBO).

    List your home

    What's special

    Mini basketball courtWood playgroundRich hardwood flooring throughoutProfessional landscapingWarming drawerSteam oven
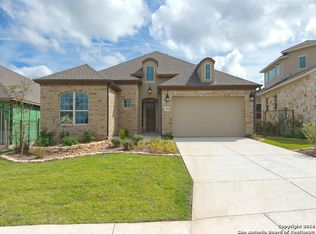
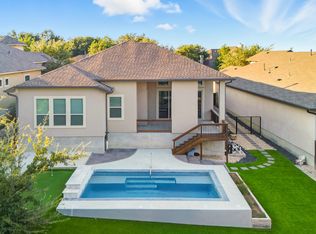
    A stunning, professionally curated home that shows like a model! Located in the gated Balcones Creek community within the "Gardens" section, this Sitterle-built home offers low-maintenance living with included lawn care. The home features rich hardwood flooring throughout with no carpet, creating a clean and timeless aesthetic. Spray foam insulation enhances energy efficiency and year-round comfort. Each bedroom includes its own private en-suite bathroom, providing exceptional privacy and convenience for both residents and guests. At the center of the home is a chef's kitchen outfitted with premium Thermador appliances. Features include a 48" double oven range, steam oven, warming drawer, and a built-in double column refrigerator and freezer-all of which convey with the sale. The three-car tandem garage is finished with durable epoxy flooring, offering both functionality and a polished look. The home is equipped with a full security system, including exterior cameras for added peace of mind. Gutters are installed at both the front and back of the home. Permanent, app-controlled Holiday exterior lighting adds both convenience and curb appeal while remaining discreet when not in use. The backyard is designed for both relaxation and recreation, featuring professional landscaping, a wood playground, and a mini basketball court. Residents of Balcones Creek enjoy access to a community pool, park, and year-round neighborhood events.

    Zillow last checked:

    Listing updated:

    Listed by:

    Amarilis Fraticelli TREC #665632 (210) 410-8991,

    Cooper Realty

    Source: LERA MLS,MLS#: 1956416MLS Logo

    Facts & features

    Interior

    Bedrooms & bathrooms
    • Bedrooms: 4
    • Bathrooms: 5
    • Full bathrooms: 4
    • 1/2 bathrooms: 1
    Primary bedroom
    • Features: Walk-In Closet(s), Full Bath
    • Area: 238
    • Dimensions: 14 x 17
    Bedroom 2
    • Area: 132
    • Dimensions: 11 x 12
    Bedroom 3
    • Area: 96
    • Dimensions: 12 x 8
    Bedroom 4
    • Area: 306
    • Dimensions: 17 x 18
    Primary bathroom
    • Features: Shower Only, Double Vanity
    • Area: 88
    • Dimensions: 11 x 8
    Kitchen
    • Area: 220
    • Dimensions: 11 x 20
    Living room
    • Area: 180
    • Dimensions: 18 x 10
    Office
    • Area: 143
    • Dimensions: 11 x 13
    Heating
    • Central, Natural Gas
    Cooling
    • Two Central
    Appliances
    • Included: Built-In Oven, Microwave, Range, Gas Cooktop, Refrigerator, Disposal, Dishwasher, Water Softener Owned, Gas Water Heater, Double Oven
    • Laundry: Main Level, Laundry Room, Washer Hookup, Dryer Connection
    Features
    • One Living Area, Kitchen Island, Pantry, Study/Library, Game Room, Loft, Utility Room Inside, Secondary Bedroom Down, High Ceilings, Open Floorplan, Walk-In Closet(s), Master Downstairs, Ceiling Fan(s), Chandelier
    • Flooring: Wood
    • Has basement: No
    • Number of fireplaces: 1
    • Fireplace features: Living Room, Gas, Stone/Rock/Brick
    Interior area
    • Total interior livable area: 3,026 sqft

    Property

    Parking
    • Total spaces: 3
    • Parking features: Three Car Garage, Tandem, Garage Door Opener
    • Garage spaces: 3
    Features
    • Levels: Two
    • Stories: 2
    • Pool features: None, Community
    Lot
    • Size: 9,713 sqft
    Details
    • Parcel number: 047078070240

    Construction

    Type & style
    • Home type: SingleFamily
    • Property subtype: Single Family Residence
    Materials
    • Stone, Stucco
    • Foundation: Slab
    • Roof: Composition
    Condition
    • Pre-Owned
    • New construction: No
    • Year built: 2016
    Details
    • Builder name: Sitterle Homes

    Utilities & green energy

    • Water: Water System

    Community & neighborhood

    Security
    • Security features: Smoke Detector(s), Security System Owned, Controlled Access
    Community
    • Community features: Clubhouse, Playground
    Location
    • Region: Boerne
    • Subdivision: Balcones Creek

    HOA & financial

    HOA
    • Has HOA: Yes
    • HOA fee: $703 quarterly
    • Association name: BALCONES CREEK HOA

    Other

    Other facts
    • Listing terms: Conventional,FHA,VA Loan,Cash,Investors OK

    Price history

    DateEventPrice
    6/23/2026Sold--
    Source: LERA MLS #1956416 Report a problem
    6/2/2026Pending sale$760,000$251/sqft
    Source: LERA MLS #1956416 Report a problem
    5/26/2026Contingent$760,000$251/sqft
    Source: LERA MLS #1956416 Report a problem
    5/23/2026Price change$760,000-3.2%$251/sqft
    Source: LERA MLS #1956416 Report a problem
    4/9/2026Listed for sale$785,000$259/sqft
    Source: LERA MLS #1956416 Report a problem

    Public tax history

    YearProperty taxesTax assessment
    2025$4,399 +8.7%$635,000 +7.5%
    2024$4,047 -4.3%$590,690 +0.5%
    2023$4,230 -4.1%$588,000 -2.4%
    2022$4,412 +4.1%$602,701 +10%
    2021$4,241 $547,910 +3.4%
    2020$4,241 -58.9%$529,910 +3.8%
    2019$10,329 $510,690 +7.6%
    2018$10,329 +2.7%$474,660 -1.5%
    2017$10,062 +712.1%$481,940 +735.3%
    2016$1,239 $57,700 +14.9%
    2015-- $50,200 +402%
    2014-- $10,000

    Find assessor info on the county website

    Neighborhood: 78006

    Nearby schools

    GreatSchools rating
    Schools provided by the listing agent
    • Elementary: Viola Wilson
    • Middle: Boerne Middle S
    • High: Champion
    • District: Boerne

    Source: LERA MLS. This data may not be complete. We recommend contacting the local school district to confirm school assignments for this home.

    Get a cash offer in 3 minutes
    Find out how much your home could sell for in as little as 3 minutes with a no-obligation cash offer.
    Estimated market value
    $759,900
    Get a cash offer in 3 minutes
    Find out how much your home could sell for in as little as 3 minutes with a no-obligation cash offer.
    Estimated market value
    $759,900