THIS IS YOUR BEAUTIFUL NEW HOME!! NEW CONSTRUCTION COMPLETE AND READY. MOVE IN AND START THE NEW YEAR IN THIS BEAUTIFUL NEW HOME! OPEN FLOOR PLAN RAMBLER WITH 9 FT CEILINGS, GORGEOUS TRIM AND FLOORING. ENTER HOME FROM COVERED FRONT PORCH INTO BRIGHT AND OPEN MAIN FLOOR TO DECK IN BACK OVERLOOKING TREED BACK YARD. THE MAIN LEVEL IS A WONDERFUL GATHERING PLACE WITH KITCHEN FEATURING WHITE CABINETS, GRANITE COUNTER TOPS , STAINLESS STEEL APPLIANCES AND PANTRY. KITCHEN IS OPEN TO LIVING AND DINING AREA ALL BOOSTING DURABLE LUXURY VINYL FLOORING. ANOTHER GREAT QUALITY OF THIS HOME IS SPLIT FLOOR PLAN WITH PRIVATE MASTER BEDROOM FEATURING WALK-IN CLOSET AND MASTER BATHROOM WITH DOUBLE VANITY AND TILED SHOWER. THE OTHER SIDE OF THE HOME HAS TWO ADDITIONAL BEDROOMS AND FULL BATHROOM. YES!!! THERE IS A FULLY FINISHED BASEMENT! ENTER INTO THIS TREMENDOUS SPACE THRU A WIDE HALLWAY. YOU WILL ENTER INTO HUGE RECREATION ROOM , PERFECT FOR ENTERTAINING GAME DAY PARTIES, HOLIDAYS AND OTHER FAMILY GATHERINGS. ROOM IS BRIGHT AND OPEN WITH LUXURY VINYL FLOORING AND WALKOUT DOOR ON SIDE TO YARD. DO YOU NEED THAT FOURTH BEDROOM HERE IT IS AND WITH IT'S OWN ADJOINING FULL BATHROOM. LARGE LOWER LEVEL LAUNDRY ROOM WITH LAUNDRY SINK AND TWO TERRIFIC STORAGE ROOMS. ALL FOUR BEDROOMS WILL FEATURES CARPET FLOORING. OUTDOOR FEATURES COVERED PORCH IN THE FRONT, DECK IN THE BACK , TWO CAR GARAGE, ASPHALT DRIVEWAY AND CONCRETE SIDEWALKS LOCATED AT THE END OF CUL-DE-SAC IN ESTABLISHED NEIGHBORHOOD. FLOOR PLAN AND PLAT ARE IN DOCUMENTS
Sold for $479,900
$479,900
29057 Ann Cir, Mechanicsville, MD 20659
4beds
2,298sqft
Single Family Residence
Built in 2025
0.72 Acres Lot
$482,900 Zestimate®
$209/sqft
$3,162 Estimated rent
Home value
$482,900
$435,000 - $536,000
$3,162/mo
Zestimate® history
Owner options
List your home for rent
$3,162/mo
Rent Zestimate®
Find your next renter with Zillow Rental Manager. Plus, with online applications, you can quickly screen prospective tenants – for free.
$3,162/mo
Rent Zestimate®
Refinance and save
$2,967/mo
Est. payment
Refinancing to a lower rate could help reduce your monthly payments and save thousands over the life of the loan.
$2,967/mo
Est. payment
Explore your selling options
Work with a Zillow partner agent
Leverage their expertise and Zillow's premium Showcase listings to get your home seen by more buyers.
Get startedList with your own agent
Get your home in front of millions of buyers by listing it on Zillow.
Learn how to do itSell it yourself
Take full control of how buyers see your home on Zillow by listing For Sale by Owner (FSBO).
List your homeWhat's special
Gorgeous trim and flooringDurable luxury vinyl flooringStainless steel appliancesAsphalt drivewayDeck in the backTwo car garageGranite countertops
Zillow last checked:
Listing updated:
Listed by:
Kathy McClary 301-751-6523,
Berkshire Hathaway HomeServices PenFed Realty
Bought with:
Chris Murphy, 677777
Samson Properties
Source: Bright MLS,MLS#: MDSM2029740
Facts & features
Interior
Bedrooms & bathrooms
- Bedrooms: 4
- Bathrooms: 3
- Full bathrooms: 3
- Main level bathrooms: 3
- Main level bedrooms: 4
Basement
- Area: 888
Heating
- Heat Pump, Electric
Cooling
- Central Air, Electric
Appliances
- Included: Dishwasher, Ice Maker, Microwave, Refrigerator, Cooktop, Electric Water Heater
Features
- Bathroom - Stall Shower
- Basement: Partial,Full,Partially Finished
- Has fireplace: No
Interior area
- Total structure area: 2,298
- Total interior livable area: 2,298 sqft
- Finished area above ground: 1,410
- Finished area below ground: 888
Property
Parking
- Total spaces: 2
- Parking features: Garage Door Opener, Attached
- Attached garage spaces: 2
Accessibility
- Accessibility features: Other
Features
- Levels: Two
- Stories: 2
- Pool features: None
Lot
- Size: 0.72 Acres
Details
- Additional structures: Above Grade, Below Grade
- Parcel number: 1905038200
- Zoning: RNC
- Special conditions: Standard
Construction
Type & style
- Home type: SingleFamily
- Architectural style: Ranch/Rambler
- Property subtype: Single Family Residence
Materials
- Vinyl Siding
- Foundation: Concrete Perimeter
Condition
- Excellent
- New construction: Yes
- Year built: 2025
Utilities & green energy
- Sewer: Private Septic Tank
- Water: Private, Well
Community & HOA
Community
- Subdivision: Rustic Hills
HOA
- Has HOA: Yes
- HOA fee: $28 annually
Location
- Region: Mechanicsville
Financial & listing details
- Price per square foot: $209/sqft
- Tax assessed value: $478,400
- Annual tax amount: $813
- Date on market: 3/6/2026
- Listing agreement: Exclusive Right To Sell
- Ownership: Fee Simple
Price history
| Date | Event | Price |
|---|---|---|
| 5/29/2026 | Sold | $479,900$209/sqft |
Source:  Bright MLS #MDSM2029740 Report a problem Bright MLS #MDSM2029740 Report a problem | ||
| 3/13/2026 | Contingent | $479,900$209/sqft |
Source: Bright MLS #MDSM2029740 Report a problem | ||
| 11/13/2025 | Price change | $479,900-4%$209/sqft |
Source: Bright MLS #MDSM2027440 Report a problem | ||
| 10/15/2025 | Price change | $499,900-2%$218/sqft |
Source: Bright MLS #MDSM2027440 Report a problem | ||
| 9/4/2025 | Listed for sale | $510,000+1242.1%$222/sqft |
Source: Bright MLS #MDSM2026982 Report a problem | ||
| 9/16/2024 | Sold | $38,000-4.9%$17/sqft |
Source: Bright MLS #MDSM2017628 Report a problem | ||
| 7/2/2024 | Pending sale | $39,950$17/sqft |
Source: Bright MLS #MDSM2017628 Report a problem | ||
| 4/25/2024 | Price change | $39,950-11.2%$17/sqft |
Source: Bright MLS #MDSM2017628 Report a problem | ||
| 3/6/2024 | Listed for sale | $45,000+12.8%$20/sqft |
Source: Bright MLS #MDSM2017628 Report a problem | ||
| 7/1/2023 | Listing removed | $39,900$17/sqft |
Source: Bright MLS #1000072599 Report a problem | ||
| 6/9/2023 | Listed for sale | $39,900-20%$17/sqft |
Source: Bright MLS #1000072599 Report a problem | ||
| 1/13/2021 | Listing removed | -- |
Source:  Bright MLS Report a problem Bright MLS Report a problem | ||
| 3/22/2019 | Price change | $49,900-9.1%$22/sqft |
Source: Elrod & Associates Real Estate, Inc #1000072599 Report a problem | ||
| 7/9/2018 | Price change | $54,900-7.7%$24/sqft |
Source: Elrod & Associates Real Estate, Inc #1000072599 Report a problem | ||
| 10/27/2017 | Listed for sale | $59,500-14.4%$26/sqft |
Source: Elrod & Associates Real Estate, Inc #1000072599 Report a problem | ||
| 12/16/2015 | Listing removed | $69,500$30/sqft |
Source: Elrod & Associates Real Estate Inc #SM7667576 Report a problem | ||
| 5/10/2014 | Listed for sale | $69,500+178%$30/sqft |
Source: Elrod & Associates Real Estate, Inc #SM7667576 Report a problem | ||
| 6/21/2011 | Sold | $25,000-28.6%$11/sqft |
Source: Public Record Report a problem | ||
| 3/22/2011 | Price change | $35,000-50%$15/sqft |
Source: RE/MAX 100 #SM7372555 Report a problem | ||
| 6/26/2010 | Listed for sale | $70,000$30/sqft |
Source: RE/MAX 100 #sm7372555 Report a problem | ||
Public tax history
| Year | Property taxes | Tax assessment |
|---|---|---|
| 2025 | $898 +10.4% | $84,700 |
| 2024 | $813 +1.6% | $84,700 +1.6% |
| 2023 | $800 +1.7% | $83,333 -1.6% |
| 2022 | $787 +1.7% | $84,700 +5.1% |
| 2021 | $774 +2.1% | $80,600 +2.1% |
| 2020 | $758 +2.2% | $78,933 -2.1% |
| 2019 | $742 +2.2% | $80,600 +6.6% |
| 2018 | $726 -0.9% | $75,600 |
| 2017 | $733 -33.2% | $75,600 |
| 2016 | $1,097 | $75,600 -16.6% |
| 2015 | $1,097 | $90,600 |
| 2014 | $1,097 | $90,600 |
| 2013 | -- | $90,600 -14.2% |
| 2012 | -- | $105,600 |
| 2011 | -- | $105,600 |
| 2010 | -- | $105,600 -0.1% |
| 2009 | -- | $105,690 +27.3% |
| 2008 | -- | $83,022 +37.6% |
| 2007 | -- | $60,356 +60.1% |
| 2006 | -- | $37,690 +7.6% |
| 2005 | -- | $35,022 +8.2% |
| 2004 | -- | $32,356 +9% |
| 2003 | -- | $29,690 +2.2% |
| 2002 | -- | $29,060 +2.2% |
| 2001 | -- | $28,430 |
Find assessor info on the county website
Neighborhood: 20659
Nearby homes
- $336,100-- bd1 ba982 sqft29865 Ann Cir, Mechanicsville, MD 20659Off Market
- $383,2004 bd2 ba982 sqft29853 Ann Cir, Mechanicsville, MD 20659Off Market
- $250,0003 bd2 ba1.1k sqft39556 Golden Beach Rd, Mechanicsville, MD 20659Sold
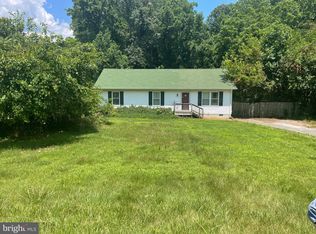
- $372,1003 bd3 ba1.1k sqft39560 Golden Beach Rd, Mechanicsville, MD 20659Off Market
- $321,600-- bd1 ba982 sqft29845 Ann Cir, Mechanicsville, MD 20659Off Market
- $419,5004 bd2 ba1.9k sqft29870 Ann Cir, Mechanicsville, MD 20659Off Market
- $328,9003 bd1 ba1.2k sqft39548 Golden Beach Rd, Mechanicsville, MD 20659Off Market
- $78,200-- bd-- ba-- sqftNo Address, Mechanicsville, MD 20659Off Market
Nearby schools
GreatSchools rating
- 6/10Lettie Marshall Dent Elementary SchoolGrades: PK-5Distance: 3.4 mi
- 6/10Margaret Brent Middle SchoolGrades: 6-8Distance: 7.6 mi
- 6/10Chopticon High SchoolGrades: 9-12Distance: 8.9 mi
Schools provided by the listing agent
- District: St. Mary's County Public Schools
Source: Bright MLS. This data may not be complete. We recommend contacting the local school district to confirm school assignments for this home.
Get a cash offer in 3 minutes
Find out how much your home could sell for in as little as 3 minutes with a no-obligation cash offer.
Estimated market value
$482,900
Get a cash offer in 3 minutes
Find out how much your home could sell for in as little as 3 minutes with a no-obligation cash offer.
Estimated market value
$482,900
- Maryland
- Saint Marys County
- Mechanicsville
- 20659
- 29057 Ann Cir
Nearby cities
Nearby zip codes
Other Mechanicsville Topics
