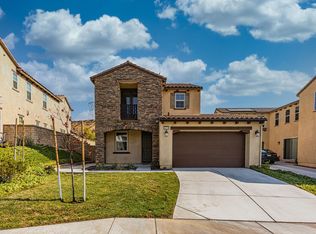
Welcome to this captivating 4 Bed, 4 Bath Home in the Gated West Hills Community with a Bed and bath downstairs, Loft, and Solar! Upon entry, you’ll be greeted by the light and bright great room, with a cozy fireplace in the living area and extending to a charming dining space with beautiful views alongside a well-appointed kitchen. The chef's kitchen highlights granite countertops, stainless steel appliances, a walk-in pantry, and a spacious island for effortless entertaining. Completing the first floor is a convenient powder room for guests. Head to the second level to discover the expansive primary suite featuring an adjoining office space and access to a private balcony with views. The ensuite bathroom has dual sinks, a generous size soaking tub, a glass-enclosed walk-in shower, and a sizable walk-in closet. Additionally, upstairs has two additional bedrooms, a shared full bathroom with dual sinks, a conveniently located laundry room with storage, and a sizable loft flooded with natural light. Some additional interior features include dual-pane windows, shutters throughout, upgraded light fixtures, and ceiling fans. Outside, you’ll enjoy the meticulously landscaped front and rear yards, with the private backyard adorned with pavers, a covered patio, custom storage, and expansive side yards. The community amenities include pools, spas, fire pits, outdoor cooking areas, play areas, park, paseos, biking trails, a clubhouse, banquet facilities, and security. This home is in close proximity to the HOA pool, park and play area. Not to mention, it is conveniently located near West Creek Academy, Rio Norte Junior High, and Valencia High School, easy freeway access, dining, shopping, and more. Don’t miss the opportunity to make this your NEXT HOME!!
Sold for $1,150,000
Listed by: NextHome Real Estate Rockstars • Cherrie Brown • Contact: 661-877-1929
Bought with: VIP Realty Group
$1,150,000
29059 N West Hills Dr, Valencia, CA 91354
4beds
2,502sqft
Single Family Residence
Built in 2017
4,978 Square Feet Lot
$1,070,100 Zestimate®
$460/sqft
$4,513 Estimated rent
Home value
$1,070,100
$1.02M - $1.12M
$4,513/mo
Zestimate® history
Owner options
List your home for rent
$4,513/mo
Rent Zestimate®
Find your next renter with Zillow Rental Manager. Plus, with online applications, you can quickly screen prospective tenants – for free.
$4,513/mo
Rent Zestimate®
Refinance and save
$7,436/mo
Est. payment
Refinancing to a lower rate could help reduce your monthly payments and save thousands over the life of the loan.
$7,436/mo
Est. payment
Explore your selling options
Work with a Zillow partner agent
Leverage their expertise and Zillow's premium Showcase listings to get your home seen by more buyers.
Get startedList with your own agent
Get your home in front of millions of buyers by listing it on Zillow.
Learn how to do itSell it yourself
Take full control of how buyers see your home on Zillow by listing For Sale by Owner (FSBO).
List your homeWhat's special
Zillow last checked:
Listing updated:
Listed by:
Cherrie Brown DRE #01421885 661-877-1929,
NextHome Real Estate Rockstars,
Zachariah McReynolds DRE #01904568,
NextHome Real Estate Rockstars
Bought with:
Mary Jane Spangenberg, DRE #01379389
VIP Realty Group
Source: CRMLS,MLS#: SR24099137 Originating MLS: California Regional MLS
Originating MLS: California Regional MLSFacts & features
Interior
Bedrooms & bathrooms
- Bedrooms: 4
- Bathrooms: 4
- Full bathrooms: 3
- 1/2 bathrooms: 1
- Main level bathrooms: 2
- Main level bedrooms: 1
Rooms
- Room types: Bedroom, Kitchen, Laundry, Loft, Living Room
Bedroom
- Features: Bedroom on Main Level
Bathroom
- Features: Bathtub, Closet, Dual Sinks, Separate Shower, Tub Shower
Kitchen
- Features: Granite Counters, Kitchen Island, Kitchen/Family Room Combo
Heating
- Central, Solar
Cooling
- Central Air
Appliances
- Included: Double Oven, Dishwasher, Disposal, Microwave
- Laundry: Inside, Laundry Room, Upper Level
Features
- Breakfast Bar, Ceiling Fan(s), Eat-in Kitchen, Granite Counters, High Ceilings, In-Law Floorplan, Open Floorplan, Pantry, Recessed Lighting, Bedroom on Main Level, Loft
- Windows: Double Pane Windows, Shutters
- Has fireplace: Yes
- Fireplace features: Living Room
- Common walls with other units/homes: No Common Walls
Interior area
- Total interior livable area: 2,502 sqft
Property
Parking
- Total spaces: 2
- Parking features: Driveway, Garage
- Attached garage spaces: 2
Features
- Levels: Two
- Stories: 2
- Entry location: entry
- Patio & porch: Covered, Patio
- Pool features: Association
- Has spa: Yes
- Spa features: Association
- Has view: Yes
- View description: Valley
Lot
- Size: 4,978 Square Feet
- Features: Back Yard, Landscaped, Near Park, Yard
Details
- Additional structures: Shed(s)
- Parcel number: 2810113016
- Zoning: LCA25*
- Special conditions: Standard
Construction
Type & style
- Home type: SingleFamily
- Architectural style: Traditional
- Property subtype: Single Family Residence
Condition
- Turnkey
- New construction: No
- Year built: 2017
Utilities & green energy
- Sewer: Public Sewer
- Water: Public
Community & HOA
Community
- Features: Curbs, Suburban, Sidewalks, Gated, Park
- Security: Gated Community
- Subdivision: Arte (At West Hills) (Artwh)
HOA
- Has HOA: Yes
- Amenities included: Clubhouse, Fire Pit, Maintenance Grounds, Meeting/Banquet/Party Room, Barbecue, Playground, Pool, Spa/Hot Tub, Trail(s)
- HOA fee: $150 monthly
- HOA name: West Creek West Hills
- HOA phone: 661-295-4900
Location
- Region: Valencia
Financial & listing details
- Price per square foot: $460/sqft
- Date on market: 5/16/2024
- Cumulative days on market: 7 days
- Listing terms: Cash,Cash to New Loan,Conventional,FHA
Price history
| Date | Event | Price |
|---|---|---|
| 7/10/2024 | Sold | $1,150,000+0%$460/sqft |
Source:  CRMLS #SR24099137 Report a problem CRMLS #SR24099137 Report a problem | ||
| 5/24/2024 | Pending sale | $1,149,999$460/sqft |
Source: CRMLS #SR24099137 Report a problem | ||
| 5/16/2024 | Listed for sale | $1,149,999$460/sqft |
Source: CRMLS #SR24099137 Report a problem | ||
Public tax history
Tax history is unavailable.
Neighborhood: Valencia
Nearby homes
- $1,150,0004 bd4 ba2.5k sqft29059 W Hills Dr, Valencia, CA 91354Sold
- $822,6004 bd3 ba2.2k sqft29055 W Hills Dr, Valencia, CA 91354Off Market
- $940,4004 bd3 ba2.2k sqft29063 W Hills Dr, Valencia, CA 91354Off Market
- $851,3004 bd2 ba2.2k sqft29051 N West Hills Dr, Valencia, CA 91354Off Market
- $851,3004 bd3 ba2.2k sqft29051 W Hills Dr, Valencia, CA 91354Off Market
- $929,1004 bd3 ba2.2k sqft29065 W Hills Dr, Valencia, CA 91354Off Market
- $886,5004 bd3 ba2.3k sqft29049 W Hills Dr, Valencia, CA 91354Off Market
- $937,4004 bd3 ba2.3k sqft29056 W Hills Dr, Valencia, CA 91354Off Market
Nearby schools
GreatSchools rating
- 9/10West Creek AcademyGrades: K-6Distance: 0.5 mi
- 8/10Rio Norte Junior High SchoolGrades: 7-8Distance: 0.6 mi
- 10/10Valencia High SchoolGrades: 9-12Distance: 1.6 mi
Schools provided by the listing agent
- Elementary: West Creek Academy
- Middle: Rio Norte
- High: Valencia
Source: CRMLS. This data may not be complete. We recommend contacting the local school district to confirm school assignments for this home.
Get a cash offer in 3 minutes
Find out how much your home could sell for in as little as 3 minutes with a no-obligation cash offer.
Estimated market value
$1,070,100
Get a cash offer in 3 minutes
Find out how much your home could sell for in as little as 3 minutes with a no-obligation cash offer.
Estimated market value
$1,070,100
- California
- Los Angeles County
- Santa Clarita
- 91354
- Valencia
- 29059 N West Hills Dr
Nearby cities
Nearby neighborhoods
Nearby zip codes
Other Santa Clarita Topics
