THIS PRICE JUST GOT EVEN BETTER!! Check out this incredible price for this wonderfully loved and updated 2-level end unit condo town home! AND ...SELLER WILL PAY AT SETTLEMENT PURCHASER'S CAPITAL CONTRIBUTION FEE REQUIRED BY THE ASSOCIATION...THAT'S ANOTHER $1,404 SAVED! Beautifully refinished hardwoods on Main. Crown molding accents the spacious and light-filled LR as well as the DR. There is room for entertaining as well as dedicated space for a child's play area on the Main Level. The updated Kitchen features Granite countertops, 42" Cherry cabinets, stainless appliances, gas cooking and a tile floor. The walk-in pantry offers additional storage. A Granite topped peninsula was added for extra storage and is a perfect place to perch for a quick drink or snack. The fenced Rear Yard is accessed from the Kitchen and the patio offers a great entertainment space for adults and provides a safe play area for children. There is a small storage shed and a rear gate. The Heat/Air supply was updated to an electric programmable Mitsubishi Inverter wall unit system with one on the Main Level as well as one in each upper level Bedroom. With three zones, one can totally control temperature, as needed. NO MORE TREKKING TO THE COMMUNITY LAUNDRY...a new full size, stackable W/D was installed in 12/2023! THE UPPER LEVEL has a generous Primary Bedroom with double windows, crown molding, and a ceiling fan There is an over-sized walk-in-custom closet as well as a 2nd closet. The 2nd Bedroom is light filled, has a ceiling fan with light and a wonderful folding/hanging closet. The updated hall Bath has a tub/shower, tile surround and has tile flooring. ALL UTILITIES+ trash ARE INCLUDED IN THE CONDO FEE AS WELL AS ROOF REPAIRS/REPLACEMENT AND FENCING. One must establish an internet/cable account. Two parking permits are provided by management plus a 3rd permit for visitors. Parking is on the street, typically available in front of the property. You must see this charming and updated home located in a great walkability location just minutes from parks, shopping and restaurants. The home is also near major commuting arteries and D.C., Shirlington Village, Alexandria, Crystal City/National Landing, The Pentagon, Fort Meyer and Reagan National Airport. If you are searching for your first home, or need to down-size, don't over-look this great value home. Note: Owners MAY need short rent back.
Sold for $360,000
Zillow last checked:
Listing updated:
Bought with:
Anthony Lam, 0225204747
Redfin Corporation
Source: Bright MLS,MLS#: VAAR2039824
Price history
| Date | Event | Price |
|---|---|---|
| 6/18/2024 | Sold | $360,000-1.1%$413/sqft |
Source:  Bright MLS #VAAR2039824 Report a problem Bright MLS #VAAR2039824 Report a problem | ||
| 6/14/2024 | Pending sale | $363,900$417/sqft |
Source: Bright MLS #VAAR2039824 Report a problem | ||
| 5/19/2024 | Contingent | $363,900$417/sqft |
Source: Bright MLS #VAAR2039824 Report a problem | ||
| 5/1/2024 | Price change | $363,900-1.6%$417/sqft |
Source: Bright MLS #VAAR2039824 Report a problem | ||
| 4/4/2024 | Listed for sale | $369,900-1.3%$424/sqft |
Source: Bright MLS #VAAR2039824 Report a problem | ||
| 11/14/2023 | Listing removed | -- |
Source: Bright MLS #VAAR2033914 Report a problem | ||
| 11/2/2023 | Price change | $374,900-2.6%$430/sqft |
Source: Bright MLS #VAAR2033914 Report a problem | ||
| 10/6/2023 | Listed for sale | $384,900+44.7%$441/sqft |
Source: Bright MLS #VAAR2033914 Report a problem | ||
| 10/21/2015 | Sold | $266,000+10.4%$305/sqft |
Source: Public Record Report a problem | ||
| 12/3/2012 | Sold | $241,000+0%$276/sqft |
Source: Public Record Report a problem | ||
| 6/4/2012 | Sold | $240,900+0.4%$276/sqft |
Source: Public Record Report a problem | ||
| 4/21/2012 | Listed for sale | $239,900+166.9%$275/sqft |
Source: Long & Foster Real Estate, Inc. #AR7821773 Report a problem | ||
| 11/13/2001 | Sold | $89,900$103/sqft |
Source: Public Record Report a problem | ||
Nearby homes
- $377,0003 bd2 ba963 sqft2908 16th Rd S #2908A, Arlington, VA 22204Off Market
- $319,4002 bd1 ba872 sqft2908 16th Rd S #2908B, Arlington, VA 22204Off Market
- $337,0002 bd1 ba872 sqft2906 16th Rd S #2906B, Arlington, VA 22204Off Market
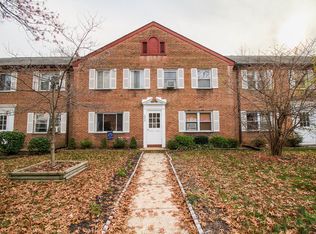
- $307,4002 bd1 ba872 sqft2904 16th Rd S #2904A, Arlington, VA 22204Off Market
Get a cash offer in 3 minutes
Find out how much your home could sell for in as little as 3 minutes with a no-obligation cash offer.
Estimated market value
$356,600
