Beautifully updated Craftsman blending timeless character with modern finishes. A welcoming covered front porch and charming white picket fence create an inviting first impression. Inside, you'll find a bright, open-concept living space with luxury vinyl plank flooring, recessed lighting, and abundant natural light. The remodeled kitchen features granite countertops, stainless steel appliances, plentiful cabinetry, and a center island with wine storage, making it ideal for both everyday living and entertaining. Thoughtful updates continue throughout with mini-split heating and cooling, refreshed bathrooms with designer tile surrounds and granite vanities, and neutral finishes ready for your personal style. Step outside to the fully fenced, expansive backyard offering plenty of room to garden, play, or entertain, complete with both a spacious deck and patio for enjoying summer barbecues or relaxing evenings. Conveniently located near downtown Everett, parks, shopping, dining, schools, and major commuter routes, this move-in ready home offers the perfect balance of classic Craftsman charm and modern comfort.
Active
Listed by: eXp Realty • Chris Gurnee
Price cut: $16K (9/24)
$509,000
2906 16th Street, Everett, WA 98201
3beds
1,520sqft
Single Family Residence
Built in 1925
5,227 Square Feet Lot
$508,600 Zestimate®
$335/sqft
$-- HOA
What's special
- --
- on Zillow
- 2,596
- views
- 234
- saves
Likely to sell faster than
Zillow last checked:
Listing updated:
Listed by:
Chris Gurnee,
eXp Realty,
Ciaran Melly,
eXp Realty
Source: NWMLS as distributed by MLS GRID,MLS#: 2559513
Facts & features
Interior
Bedrooms & bathrooms
- Bedrooms: 3
- Bathrooms: 2
- Full bathrooms: 1
- 3/4 bathrooms: 1
- Main level bathrooms: 1
- Main level bedrooms: 1
Bedroom
- Level: Lower
Bedroom
- Level: Lower
Bedroom
- Level: Main
Bathroom full
- Level: Main
Bathroom three quarter
- Level: Lower
Bonus room
- Level: Lower
Dining room
- Level: Main
Entry hall
- Level: Main
Kitchen with eating space
- Level: Main
Living room
- Level: Main
Heating
- Ductless, Electric
Cooling
- Ductless
Appliances
- Included: Dishwasher, Dryer, Microwave, Refrigerator, Stove(s)/Range(s), Washer, Dishwasher(s), Dryer(s), Microwave(s), Refrigerator(s), Washer(s), Water Heater: Gas, Water Heater Location: Basement
Features
- Dining Room
- Flooring: Engineered Hardwood, Carpet
- Windows: Dbl Pane/Storm Window
- Basement: Finished
- Has fireplace: No
Interior area
- Total structure area: 1,520
- Total interior livable area: 1,520 sqft
Video & virtual tour
Property
Parking
- Parking features: Driveway, Off Street
Features
- Levels: One
- Stories: 1
- Entry location: Main
- Patio & porch: Dbl Pane/Storm Window, Dining Room, Walk-In Closet(s), Water Heater
Lot
- Size: 5,227 Square Feet
- Features: Open Lot, Secluded, Cable TV, Deck, Fenced-Fully, Outbuildings, Patio
- Topography: Level
- Residential vegetation: Garden Space
Details
- Parcel number: 00576432800300
- Special conditions: Standard
Construction
Type & style
- Home type: SingleFamily
- Architectural style: 1 Story w/Bsmnt.
- Property subtype: Single Family Residence
Materials
- Wood Siding
- Foundation: Poured Concrete
- Roof: Composition
Condition
- Year built: 1925
- Major remodel year: 1925
Utilities & green energy
- Electric: Company: PUD
- Sewer: Sewer Connected, Company: City of Everett
- Water: Public, Company: City of Everett
Community & HOA
Community
- Subdivision: Everett
Location
- Region: Everett
Financial & listing details
- Price per square foot: $335/sqft
- Tax assessed value: $546,000
- Annual tax amount: $4,689
- Date on market: 7/24/2026
- Listing terms: Conventional,FHA,Rehab Loan,See Remarks,VA Loan
- Inclusions: Dishwasher(s), Dryer(s), Microwave(s), Refrigerator(s), Stove(s)/Range(s), Washer(s)
Estimated market value
$508,600
$483,000 - $534,000
$2,990/mo
Price history
| Date | Event | Price |
|---|---|---|
| 9/24/2026 | Price change | $509,000-3%$335/sqft |
Source:  NWMLS as distributed by MLS GRID #2559513 Report a problem NWMLS as distributed by MLS GRID #2559513 Report a problem | ||
| 9/5/2026 | Price change | $525,000-6.2%$345/sqft |
Source: eXp Realty #2559513 Report a problem | ||
| 8/13/2026 | Price change | $559,900-1.3%$368/sqft |
Source: NWMLS as distributed by MLS GRID #2559513 Report a problem | ||
| 7/24/2026 | Listed for sale | $567,000+21.9%$373/sqft |
Source: NWMLS as distributed by MLS GRID #2559513 Report a problem | ||
| 6/13/2025 | Listing removed | $2,879$2/sqft |
Source: Zillow Rentals Report a problem | ||
| 6/4/2025 | Price change | $2,879-3%$2/sqft |
Source: Zillow Rentals Report a problem | ||
| 5/21/2025 | Price change | $2,969-1.7%$2/sqft |
Source: Zillow Rentals Report a problem | ||
| 5/14/2025 | Price change | $3,019-3.2%$2/sqft |
Source: Zillow Rentals Report a problem | ||
| 5/7/2025 | Price change | $3,119-2.5%$2/sqft |
Source: Zillow Rentals Report a problem | ||
| 4/30/2025 | Listed for rent | $3,199+10.9%$2/sqft |
Source: Zillow Rentals Report a problem | ||
| 5/18/2023 | Listing removed | -- |
Source: Zillow Rentals Report a problem | ||
| 5/9/2023 | Listed for rent | $2,885-0.3%$2/sqft |
Source: Zillow Rentals Report a problem | ||
| 1/23/2023 | Listing removed | -- |
Source: Zillow Rentals Report a problem | ||
| 12/15/2022 | Listed for rent | $2,895$2/sqft |
Source: Zillow Rentals Report a problem | ||
| 4/30/2021 | Sold | $465,000$306/sqft |
Source: NWMLS as distributed by MLS GRID #1740936 Report a problem | ||
| 4/2/2021 | Pending sale | $465,000$306/sqft |
Source: NWMLS as distributed by MLS GRID #1740936 Report a problem | ||
| 3/24/2021 | Listed for sale | $465,000+28.3%$306/sqft |
Source: NWMLS as distributed by MLS GRID #1740936 Report a problem | ||
| 1/22/2018 | Sold | $362,500+2.1%$238/sqft |
Source: NWMLS as distributed by MLS GRID #1208699 Report a problem | ||
| 12/23/2017 | Pending sale | $355,000$234/sqft |
Source: RE/MAX Northwest Realtors #1208699 Report a problem | ||
| 12/22/2017 | Listed for sale | $355,000$234/sqft |
Source: RE/MAX Northwest Realtors #1208699 Report a problem | ||
| 12/2/2017 | Pending sale | $355,000$234/sqft |
Source: RE/MAX Northwest Realtors #1208699 Report a problem | ||
| 10/26/2017 | Listed for sale | $355,000+6.9%$234/sqft |
Source: RE/MAX Northwest Realtors #1208699 Report a problem | ||
| 3/24/2017 | Sold | $332,000-6.5%$218/sqft |
Source: NWMLS as distributed by MLS GRID #1068419 Report a problem | ||
| 3/5/2017 | Price change | $355,000+2.9%$234/sqft |
Source: Keller Williams - Marysville #1068419 Report a problem | ||
| 3/4/2017 | Listed for sale | $345,000+117.5%$227/sqft |
Source: Keller Williams Rlty Marysvlle #1068419 Report a problem | ||
| 2/12/2016 | Sold | $158,600-7.8%$104/sqft |
Source: Agent Provided Report a problem | ||
| 12/28/2005 | Sold | $172,000+45.8%$113/sqft |
Source: Public Record Report a problem | ||
| 1/6/2000 | Sold | $118,000$78/sqft |
Source: Public Record Report a problem | ||
Public tax history
| Year | Property taxes | Tax assessment |
|---|---|---|
| 2025 | $4,689 +4.1% | $546,000 +5.7% |
| 2024 | $4,503 +4.8% | $516,500 -3.4% |
| 2023 | $4,296 -13.4% | $534,500 -11.6% |
| 2022 | $4,962 +23.1% | $604,300 +37.2% |
| 2021 | $4,032 +7.3% | $440,400 +16.4% |
| 2020 | $3,757 -2.8% | $378,200 +9.8% |
| 2019 | $3,867 | $344,500 +6.4% |
| 2018 | -- | $323,800 +135.8% |
| 2017 | $3,451 +79.5% | $137,300 +12.3% |
| 2016 | $1,922 | $122,300 -21.5% |
| 2015 | $1,922 +926.2% | $155,800 +31.4% |
| 2013 | $187 | $118,600 |
| 2012 | -- | -- |
| 2011 | -- | -- |
| 2010 | -- | -- |
| 2009 | -- | -- |
| 2008 | -- | -- |
| 2007 | -- | -- |
| 2002 | -- | -- |
| 2001 | $290 -77% | $80,900 |
| 2000 | $1,264 | $80,900 |
Find assessor info on the county website
Monthly payment
Est. payment
Payment breakdown
Explore the cost of this home by adjusting the details. Changes won't be saved.Climate risks
Neighborhood: Delta
Similar homes
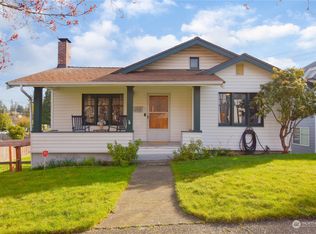
- $512,0003 bd2 ba1.6k sqft1911 13th Street, Everett, WA 98201Active
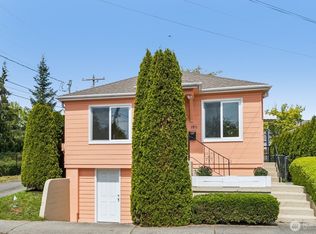 MLS ID #2515130, Julie Lutovsky. NWMLS as distributed by MLS GRID
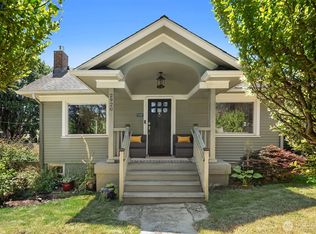
 - $535,0003 bd1 ba1.4k sqft232 Bridgeway, Everett, WA 98201Active
 MLS ID #2565027, Dina Mathews. NWMLS as distributed by MLS GRID
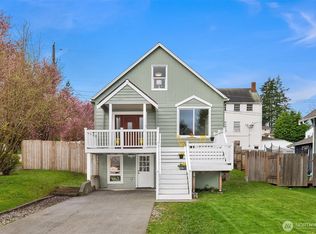
 - $549,0003 bd2 ba1.2k sqftPlat Of Beverly Park, Everett, WA 98203Active
 MLS ID #2573227, Julien Collins. NWMLS as distributed by MLS GRID
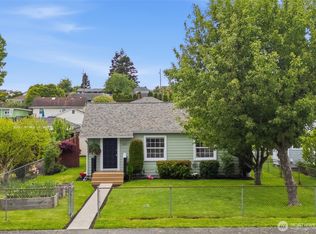
 - $499,9503 bd1 ba864 sqft3818 103rd Street NE, Marysville, WA 98270Active
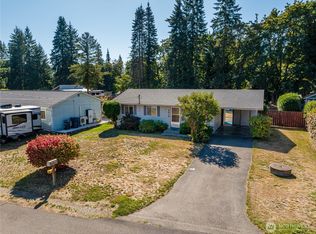 MLS ID #2583883, Alexis Valenti. NWMLS as distributed by MLS GRID
