Skip main navigation
For sale
  • Price cut: $5K (5/28)
    $505,000

    2906 57th Ave, Greeley, CO 80634

    3beds
    3,212sqft
    : 
    Loading
    Get pre-qualified
    Single Family Residence
    Built in 2001
    10,554 Square Feet Lot
    $502,800 Zestimate®
    $157/sqft
    $15/mo HOA

    What's special

    Stunning three sided fireplaceStorage shedSprinkler systemLandscaped yardPrivate primary suiteOpen airy layoutDual walk-in closets
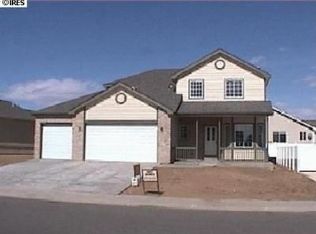
    Beautifully maintained ranch-style home tucked away in a quiet cul-de-sac in the desirable West T Bone subdivision. This thoughtfully designed 3 bedroom, 2 bath home offers comfort, functionality, and inviting living spaces throughout. Step inside to soaring 9 foot ceilings and an open, airy layout ideal for everyday living and entertaining. The spacious living room is anchored by a stunning three sided fireplace, creating warmth and ambiance that can be enjoyed from multiple areas of the home.The private primary suite is a true retreat, featuring dual walk-in closets and direct access to its own private deck, perfect for morning coffee or relaxing in the evening. The kitchen also opens to a deck, making indoor outdoor gatherings effortless. Outside, the landscaped yard is fully fenced, includes a storage shed, and is equipped with a sprinkler system for easy maintenance.Additional highlights include central air conditioning, a dedicated laundry room with utility sink, a spacious 3 car garage with abundant storage and workspace, and an unfinished basement ready for future expansion or your personal touch. Recent updates include freshly painted exterior trim and back decks.Located in a sought after neighborhood with space, comfort, and endless potential, this exceptional home is ready to welcome its next owner. Listing Agent will provide a 1 year home warranty at closing, and Seller will pay the Buyer's first year HOA dues at closing.
    132 days
    |
    298
    |
    5
    |

    Zillow last checked:

    Listing updated:

    Listed by:

    Karrie Grizzell 877-366-2216,

    LPT Network Realty LLC

    Source: IRES as distributed by MLS GRID,MLS#: 1052639MLS Logo

    Loading...

      Facts & features

      Interior

      Bedrooms & bathrooms
      • Bedrooms: 3
      • Bathrooms: 2
      • Full bathrooms: 1
      • 3/4 bathrooms: 1
      • Main level bathrooms: 2
      Primary bedroom
      • Description: Carpet
      • Features: 5 Piece Primary Bath
      • Level: Main
      • Area: 196 Square Feet
      • Dimensions: 14 x 14
      Bedroom 2
      • Description: Carpet
      • Area: 120 Square Feet
      • Dimensions: 10 x 12
      Bedroom 3
      • Description: Carpet
      • Level: Main
      • Area: 120 Square Feet
      • Dimensions: 10 x 12
      Kitchen
      • Description: Carpet
      • Level: Main
      • Area: 117 Square Feet
      • Dimensions: 9 x 13
      Laundry
      • Description: Tile
      • Level: Main
      • Area: 54 Square Feet
      • Dimensions: 6 x 9
      Living room
      • Description: Carpet
      • Level: Main
      • Area: 304 Square Feet
      • Dimensions: 16 x 19
      Heating
      • Forced Air
      Cooling
      • Central Air, Ceiling Fan(s)
      Appliances
      • Included: Electric Range, Dishwasher, Refrigerator, Washer, Dryer, Microwave, Disposal
      • Laundry: Washer/Dryer Hookup
      Features
      • Separate Dining Room, Open Floorplan, High Ceilings
      • Windows: Window Coverings
      • Basement: Full,Unfinished,Radon Unknown
      • Has fireplace: Yes
      • Fireplace features: Multi-Sided, Living Room
      Interior area
      • Total structure area: 1,606
      • Total interior livable area: 3,212 sqft
      • Finished area above ground: 1,606

      Property

      Parking
      • Total spaces: 3
      • Parking features: Garage Door Opener, Attached, Oversized
      • Attached garage spaces: 3
      • Details: Attached
      Accessibility
      • Accessibility features: Level Lot, Low Carpet, Main Floor Bath, Accessible Bedroom, Main Level Laundry
      Features
      • Levels: One
      • Stories: 1
      • Patio & porch: Patio, Deck
      • Exterior features: Sprinkler System
      • Fencing: Fenced,Other,Vinyl
      • Has view: Yes
      • View description: City
      Lot
      • Size: 10,554 Square Feet
      • Features: Cul-De-Sac, Level, Paved, Curbs, Sidewalks, Street Light, Mineral Rights Excluded
      Details
      • Parcel number: R8150800
      • Zoning: Res
      • Special conditions: Private Owner

      Construction

      Type & style
      • Home type: SingleFamily
      • Architectural style: Contemporary
      • Property subtype: Single Family Residence
      Materials
      • Frame
      • Roof: Composition
      Condition
      • New construction: No
      • Year built: 2001

      Utilities & green energy

      • Electric: Xcel
      • Gas: Atmos
      • Sewer: Public Sewer
      • Water: City
      • Utilities for property: Natural Gas Available, Electricity Available
      Green energy
      • Energy efficient items: Windows

      Community & HOA

      Community
      • Security: Fire Alarm
      • Subdivision: West T Bone Ranch Sub 1st Fg
      HOA
      • Has HOA: Yes
      • Services included: Management
      • HOA fee: $185 annually
      • HOA name: Faith Property Management
      • HOA phone: 970-377-1626
      Location
      • Region: Greeley

      Financial & listing details

      • Price per square foot: $157/sqft
      • Tax assessed value: $470,724
      • Annual tax amount: $2,125
      • Date on market: 2/28/2026
      • Listing terms: Cash,Conventional,FHA,VA Loan
      • Exclusions: Sellers Personal Property.
      • Electric utility on property: Yes
      • Road surface type: Asphalt

        Estimated market value

        $502,800

        $478,000 - $528,000

        $2,300/mo

        Price history

        DateEventPrice
        5/28/2026Price change$505,000-1%$157/sqft
        Source: IRES as distributed by MLS GRID #1052639 Report a problem
        4/23/2026Price change$510,000-1.8%$159/sqft
        Source: REcolorado as distributed by MLS GRID #IR1052639 Report a problem
        4/3/2026Price change$519,500-0.1%$162/sqft
        Source: IRES as distributed by MLS GRID #1052639 Report a problem
        2/28/2026Listed for sale$520,000+100%$162/sqft
        Source: REcolorado as distributed by MLS GRID #IR1052639 Report a problem
        7/1/2004Sold$260,000+18.2%$81/sqft
        Source: Public Record Report a problem
        8/20/2002Sold$219,900$68/sqft
        Source: Public Record Report a problem

        Public tax history

        YearProperty taxesTax assessment
        2025$1,715 +4.8%$29,420 -3.6%
        2024$1,635 +17.8%$30,510 -0.9%
        2023$1,388 -3.1%$30,800 +35.1%
        2022$1,432 -2.8%$22,800 -2.8%
        2021$1,474 $23,450 -2.2%
        2020$1,474 +34.9%$23,980
        2019$1,093 -26.1%$23,980 +17.9%
        2018$1,478 +35.2%$20,340
        2017$1,093 -35.8%$20,340 +6.4%
        2016$1,702 +20.2%$19,110
        2015$1,417 +22.9%$19,110 +25.9%
        2014$1,153 $15,180
        2013-- $15,180 -3.4%
        2012-- $15,710
        2011-- $15,710 -6.9%
        2010-- $16,880
        2009-- $16,880 -8.7%
        2008-- $18,480
        2007-- $18,480 +3.8%
        2006-- $17,800
        2005-- $17,800 +3.2%
        2004-- $17,250 -1%
        2003-- $17,420
        Find assessor info on the county website

        Monthly payment

        Est. payment

        Payment breakdown

        Explore the cost of this home by adjusting the details. Changes won't be saved.
        All calculations are estimates and provided by Zillow, Inc. for informational purposes only. Actual amounts may vary.
        HOA fees may include property taxes on listings classified as Co-Ops. Contact the listing agent and/or owner for fee details.
        Mortgage interest rates are dependent on a number of factors, including credit score, down payment, and repayment length. Interest rate data provided by Zillow Group Marketplace, Inc. as of 1/1/1970 from various mortgage lenders with which we have lead or other similar arrangements; the Estimated Payment is an average of those rates.
        See how much you could borrow to make a competitive offer.

        Climate risks

        Neighborhood: 80634

        Getting around

        9 / 100
        Car-Dependent
        34 / 100
        Somewhat Bikeable

        Nearby schools

        GreatSchools rating
        Schools provided by the listing agent
        • Elementary: Monfort
        • Middle: Prairie Heights
        • High: Greeley West

        Source: IRES as distributed by MLS GRID. This data may not be complete. We recommend contacting the local school district to confirm school assignments for this home.

        A local agent can set up tours, give advice and negotiate with sellers.

        A local lender can help you make sure your offer is ready when you are.

        Browse local experts

        Similar homes