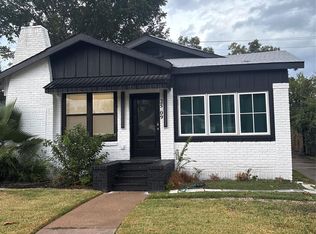
Located on a charming street in Houston's Historic Greater Third Ward and Riverside Terrace area. Prime opportunity to own, renovate and invest in a neighborhood experiencing continued growth. This livable home features an open-concept living and dining area, a centrally located kitchen with gas cooking and an included refrigerator and conveniently arranged bedrooms and bath along with in house utility area. A screened, covered patio overlooks the backyard while a Tuff Shed provides additional storage. Ideally positioned near the Texas Medical Center, Museum District, neighborhood parks, Downtown Houston, Texas Southern University, University of Houston and major thoroughfares, the property offers excellent access to many of Houston's key destinations. With new construction and continued investment throughout the surrounding area, this residence presents compelling long-term potential. Review the photos and schedule a showing now to experience the possibilities!
Pending
$249,000
2906 Arbor St, Houston, TX 77004
2beds
1,530sqft
Single Family Residence
Built in 1945
5,248 Square Feet Lot
$244,900 Zestimate®
$163/sqft
$-- HOA
What's special
In house utility areaIncluded refrigerator
- 21 days
- 565
- 100
Likely to sell faster than
Zillow last checked:
Listing updated:
Listed by:
Michael Roddy TREC #0394614 832-541-4942,
Village Property Advisors
Source: HAR,MLS#: 43720222
Facts & features
Interior
Bedrooms & bathrooms
- Bedrooms: 2
- Bathrooms: 1
- Full bathrooms: 1
Primary bedroom
- Level: First
- Area: 168
- Dimensions: 14x12
Bedroom
- Level: First
- Area: 168
- Dimensions: 14x12
Other
- Level: First
- Area: 70
- Dimensions: 10x7
Breakfast
- Level: First
- Area: 84
- Dimensions: 12x7
Dining room
- Level: First
- Area: 182
- Dimensions: 14x13
Other
- Level: First
- Area: 126
- Dimensions: 14x9
Kitchen
- Level: First
- Area: 81
- Dimensions: 9x9
Living room
- Level: First
- Area: 238
- Dimensions: 17x14
Heating
- Natural Gas
Cooling
- Electric
Appliances
- Included: Disposal, Dryer, Refrigerator, Washer, Convection Oven, Double Oven, Gas Oven, Microwave, Gas Range, Dishwasher
- Laundry: Electric Dryer Hookup, Washer Hookup
Features
- Crown Molding, All Bedrooms Down, Primary Bed - 1st Floor, Sitting Area
- Flooring: Tile, Wood
- Windows: Window Coverings
- Number of fireplaces: 1
- Fireplace features: Wood Burning
Interior area
- Total structure area: 1,530
- Total interior livable area: 1,530 sqft
Property
Parking
- Total spaces: 1
- Parking features: Circular Driveway, Detached Carport
- Carport spaces: 1
Features
- Stories: 1
- Patio & porch: Covered
Lot
- Size: 5,248 Square Feet
- Features: Back Yard, Subdivided, 0 Up To 1/4 Acre
Details
- Additional structures: Shed(s)
- Parcel number: 0570810000007
Construction
Type & style
- Home type: SingleFamily
- Architectural style: Traditional
- Property subtype: Single Family Residence
Materials
- Brick, Wood Siding
- Foundation: Pillar/Post/Pier
- Roof: Composition
Condition
- New construction: No
- Year built: 1945
Utilities & green energy
- Sewer: Public Sewer
- Water: Public
Green energy
- Energy efficient items: Thermostat, HVAC>13 SEER, Exposure/Shade
Community & HOA
Community
- Subdivision: Feldman Court
Location
- Region: Houston
Financial & listing details
- Price per square foot: $163/sqft
- Tax assessed value: $252,591
- Annual tax amount: $5,247
- Date on market: 9/16/2026
- Listing terms: Cash,Conventional,Investor
- Exclusions: None
- Road surface type: Asphalt, Curbs
Estimated market value
$244,900
$233,000 - $257,000
$1,502/mo
Price history
| Date | Event | Price |
|---|---|---|
| 9/24/2026 | Pending sale | $249,000$163/sqft |
Source:  HAR #43720222 Report a problem HAR #43720222 Report a problem | ||
| 9/16/2026 | Listed for sale | $249,000$163/sqft |
Source: HAR #43720222 Report a problem | ||
| 8/13/2007 | Sold | -- |
Source: Public Record Report a problem | ||
Public tax history
| Year | Property taxes | Tax assessment |
|---|---|---|
| 2025 | $59 +46.2% | $252,591 |
| 2024 | $40 | $252,591 +4.8% |
| 2023 | -- | $240,966 +15.8% |
| 2022 | $320 | $208,030 +11.1% |
| 2021 | -- | $187,257 +3.7% |
| 2020 | $295 +1.3% | $180,629 +8.6% |
| 2019 | $291 | $166,369 +14.2% |
| 2018 | $291 | $145,670 |
| 2017 | $291 | $145,670 |
| 2016 | $291 -29.1% | $145,670 +7% |
| 2015 | $411 | $136,132 +65.8% |
| 2014 | $411 | $82,114 +3.5% |
| 2013 | -- | $79,361 |
| 2012 | -- | $79,361 -3.1% |
| 2011 | -- | $81,914 |
| 2010 | -- | $81,914 -8% |
| 2009 | -- | $89,029 -27% |
| 2008 | -- | $121,937 |
| 2007 | -- | $121,937 +3.6% |
| 2006 | -- | $117,707 +34.6% |
| 2005 | -- | $87,450 +10% |
| 2004 | -- | $79,500 +10% |
| 2003 | -- | $72,300 +9.9% |
| 2002 | -- | $65,800 +9.8% |
| 2001 | -- | $59,900 +9.9% |
| 2000 | -- | $54,500 |
Find assessor info on the county website
Monthly payment
Est. payment
Payment breakdown
Explore the cost of this home by adjusting the details. Changes won't be saved.Climate risks
Neighborhood: Macgregor
Nearby schools
Schools provided by the listing agent
- Elementary: Lockhart Elementary School
- Middle: Cullen Middle School (Houston)
- High: Yates High School
Source: HAR. This data may not be complete. We recommend contacting the local school district to confirm school assignments for this home.
Similar homes
- $222,0002 bd2 ba1.5k sqft6304 Crab Orchard Rd #6304, Houston, TX 77057For Sale
 MLS ID #81316054, Jamie Lynn Grotte, Revere Realty Co. HAR
 - $365,0003 bd4 ba1.9k sqft2509 Ruth St, Houston, TX 77004For Sale
 MLS ID #52441355, Lisa Williams, Redwood Properties. HAR
 - $239,9003 bd1 ba1.2k sqft5645 Barremore St, Houston, TX 77023For Sale
 MLS ID #58002209, Ashley Burton-Smith, Keller Williams Memorial. HAR
 - $369,0003 bd2 ba2k sqft3143 Prospect St, Houston, TX 77004For Sale
 MLS ID #83213032, William Maddock, Maddock Building and Realty Co. HAR
