Skip main navigation
Off market
  • $456,100

    2906 Beagle Place ##2906, Seffner, FL 33584

    4beds
    2,666sqft
    Single Family Residence
    Built in 1979
    0.33 Acres Lot
    $456,100 Zestimate®
    $171/sqft
    $2,668 Estimated rent

    Home value

    $456,100

    $424,000 - $488,000

    $2,668/mo

    Zestimate® history
    Loading
    Loading...

    Owner options

    List your home for rent

    $2,668/mo

    Rent Zestimate®

    Find your next renter with Zillow Rental Manager. Plus, with online applications, you can quickly screen prospective tenants – for free.

    Learn more

    $2,668/mo

    Rent Zestimate®

    Refinance and save

    $3,185/mo

    Est. payment

    Refinancing to a lower rate could help reduce your monthly payments and save thousands over the life of the loan.

    See today's rates

    $3,185/mo

    Est. payment

    Explore your selling options

    Work with a Zillow partner agent

    Leverage their expertise and Zillow's premium Showcase listings to get your home seen by more buyers.

    Get started

    List with your own agent

    Get your home in front of millions of buyers by listing it on Zillow.

    Learn how to do it

    Sell it yourself

    Take full control of how buyers see your home on Zillow by listing For Sale by Owner (FSBO).

    List your home

    What's special

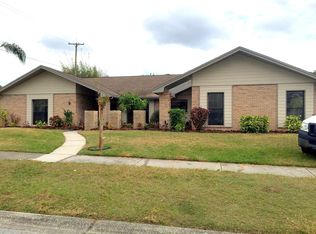
    BACK ON THE MARKET! Buyers backed out due to a personal family issue. Their loss is now your gain! Welcome to the most fashionable home in all of Hunters Cove! This gem is loaded with style, good vibes, and almost 80K of upgrades over the past few years. If trendy, spacious, and a perfect layout is what you've been waiting for... then you, my friend, have just found your perfect place to call home! Boasting over 2,666 Sq ft, with two separate spacious living areas, 4 bedrooms, 3 full baths, an extra office/bonus room, and an outdoor living space that will have you ready to sit back, relax and start enjoying the beautiful Florida lifestyle. Situated on a spacious .33 acre lot, the front yard showcases a wonderful front entry with a large paver patio perfect for enjoying your coffee in the morning. Upon entry through your front doors, you are greeted with a trendy tropical sunken living space with a beautiful fireplace as the centerpiece of the room. The main living quarters feature incredibly high vaulted ceilings with stylish wood beams and an awesome open concept living/dining space that's perfect for entertaining friends and family. Just off of the living room is the office/den that is closed off with beautiful French doors and boasting with wonderful natural night from the front-facing windows. The home has a split floorpan featuring the large master bedroom on the right side of the home with the remaining 3 bedrooms on the left side of the home, allowing perfect privacy from the master. The kitchen is dazzled with rich walnut stained cabinets, beautiful speckled granite counters, all stainless steel appliances, an abundance of space, and a large center island, creating the perfect cooking experience in the heart of the home. Head into the master suite and experience a cozy deep feel that will have you ready to check out for the night. Enjoy a large master walk-in closet with custom built-ins, a spacious owner's retreat bathroom with a beautiful double vanity sink, gorgeous granite countertop, and tiled stand up shower. Heading out main back sliding doors, allow the flow of the home pour out into the awesome screened back patio. When things heat up, take a dip in your custom swim spa & soak up the vibes under the pergola or slide the retractable shades up and take in some of those Florida sun rays! This home has been exceptionally maintaining and upgraded with lifestyle & functionality in mind throughout it all. Some other important upgrades include: Complete re-plumb (2017), new water heater (2017), Interior paint (2019), Front paver patio (2018), Screened Lanai (2019), Nest- Smart A/C Units (x 2, 2020), New Fence (2020), custom closets throughout (2020), & all New fixtures throughout (2020). Centrally located in the desired community of Hunter's cove with a low HOA of only $300/ semi-annually. Conveniently located to shopping, restaurants, medical facilities, and easy access to I-75 and I-4. Don't delay and call TODAY!

    This property is off market, which means it's not currently listed for sale or rent on Zillow. This may be different from what's available on other websites or public sources.
    Originating MLS: Tampa

    Facts & features

    Interior

    Bedrooms & bathrooms
    • Bedrooms: 4
    • Bathrooms: 3
    • Full bathrooms: 3
    Heating
    • Forced air, Electric
    Cooling
    • Central
    Appliances
    • Included: Dishwasher, Dryer, Microwave, Range / Oven, Refrigerator, Washer
    • Laundry: Laundry Room
    Features
    • Eating Space In Kitchen, High Ceiling(s), Split Bedroom, Kitchen/Family Room Combo, Living Room/Dining Room Combo, Solid Surface Counters, Window Treatments, Vaulted Ceiling(s)
    • Flooring: Tile, Laminate
    Interior area
    • Structure area source: Public Records
    • Total interior livable area: 2,666 sqft

    Property

    Parking
    • Total spaces: 2
    • Parking features: Garage - Attached
    Features
    • Levels: One
    • Patio & porch: Patio, Covered, Front Porch, Rear Porch, Enclosed
    • Fencing: Vinyl
    Lot
    • Size: 0.33 Acres
    • Dimensions: 112x130
    • Features: In City Limits, In County, Sidewalk, Street Paved
    • Residential vegetation: Mature Landscaping
    Details
    • Additional structures: Gazebo
    • Zoning: RSC-6

    Construction

    Type & style
    • Home type: SingleFamily
    • Property subtype: Single Family Residence
    Condition
    • Year built: 1979

    Utilities & green energy

    • Sewer: Septic Tank
    • Water: Public
    • Utilities for property: Phone Available, Sewer Connected, Cable Available, Cable Connected, Electricity Available, Sewer Available

    Community & neighborhood

    Location
    • Region: Seffner
    • Subdivision: HUNTERS COVE UNIT 2

    HOA & financial

    HOA
    • Has HOA: Yes
    • HOA fee: $50 monthly
    • Amenities included: Park, Pool, Tennis Court(s)
    • Services included: Community Pool

    Other

    Other facts
    • Additional Parcels YN: 0
    • Appliances: Dishwasher, Range, Refrigerator, Microwave, Washer, Dryer
    • Additional Rooms: Bonus Room, Den/Library/Office, Family Room
    • Association Fee Requirement: Required
    • Attached Garage YN: 1
    • Available For Lease YN: 1
    • Community Features: Deed Restrictions, Park, Pool, Tennis Courts
    • Construction Materials: Stucco, Concrete
    • Cooling: Central Air
    • Country: US
    • Building Area Source: Public Records
    • DPRYN: 1
    • Exist Lse Tenant YN: 0
    • Flood Zone Code: X
    • Foundation Details: Slab
    • Garage YN: 1
    • Heating: Central
    • Homestead YN: 1
    • Interior Features: Eating Space In Kitchen, High Ceiling(s), Split Bedroom, Kitchen/Family Room Combo, Living Room/Dining Room Combo, Solid Surface Counters, Window Treatments, Vaulted Ceiling(s)
    • Fireplace YN: 1
    • Flooring: Tile, Laminate
    • Listing Service: Full Service
    • Listing Terms: Cash, Conventional
    • Lot Features: In City Limits, In County, Sidewalk, Street Paved
    • Major Change Type: Pending
    • Mls Status: Pending
    • New Construction YN: 0
    • Ownership: Fee Simple
    • Patio And Porch Features: Patio, Covered, Front Porch, Rear Porch, Enclosed
    • Pets Allowed: Yes
    • Pool Private YN: 0
    • Previous Status: Active
    • Property Sub Type: Single Family Residence
    • Utilities: Phone Available, Sewer Connected, Cable Available, Cable Connected, Electricity Available, Sewer Available
    • Property Type: Residential
    • Vegetation: Mature Landscaping
    • Roof: Shingle
    • Syndicate To: Homes.com, HomeSnap, Realtor.com, Zillow/Trulia, International MLS
    • Water Access YN: 0
    • Water Extras YN: 0
    • Waterfront Feet Total: 0
    • Waterfront YN: 0
    • Water Source: Public
    • Water View YN: 0
    • Exterior Features: Fenced, Lighting
    • Laundry Features: Laundry Room
    • Lease Restrictions YN: 1
    • Num Of Own Years Prior To Lse: 0
    • Association Approval Required YN: 1
    • Association Fee Includes: Community Pool
    • Parking Features: On Street, Driveway
    • Association Amenities: Park, Pool, Tennis Court(s)
    • Levels: One
    • Sewer: Septic Tank
    • Public Survey Range: 20
    • Public Survey Section: 12
    • County Or Parish: Hillsborough
    • List Agent AOR: Tampa
    • List AOR: Tampa
    • Association Fee Frequency: Semi-Annually
    • Direction Faces: West
    • Minimum Lease: 1-2 Years
    • Room Count: 3
    • Stories Total: 1
    • Association Fee: 300.00
    • Zoning: RSC-6
    • Year Built: 1979
    • MLS Area Major: 33584 - Seffner
    • Other Structures: Gazebo
    • Living Area: 2666.00
    • Building Area Total: 3472.00
    • Lot Size Dimensions: 112x130
    • Subdivision Name: HUNTERS COVE UNIT 2
    • Additional Lease Restrictions: Please confirm with HOA all lease restrictions.
    • Tax Year: 2020
    • Fencing: Vinyl
    • Total Acreage: 1/4 to less than 1/2
    • Approval Process: Please confirm with HOA all lease restrictions.
    • Association Name: Hunters Cove Association
    • Tax Annual Amount: 3187.97
    • Listing terms: Cash, Conventional
    • Ownership: Fee Simple

    Price history

    DateEventPrice
    3/18/2021Listing removed--
    Source: Stellar MLS Report a problem
    1/18/2021Pending sale$343,500$129/sqft
    Source: Stellar MLS #T3269939 Report a problem
    12/30/2020Listed for sale$343,500$129/sqft
    Source: Stellar MLS #T3269939 Report a problem
    12/5/2020Pending sale$343,500$129/sqft
    Source: MCBRIDE KELLY & ASSOCIATES #T3269939 Report a problem
    11/30/2020Price change$343,500-4.6%$129/sqft
    Source: MCBRIDE KELLY & ASSOCIATES #T3269939 Report a problem
    10/22/2020Pending sale$359,900$135/sqft
    Source: MCBRIDE KELLY & ASSOCIATES #T3269939 Report a problem
    10/10/2020Listed for sale$359,900$135/sqft
    Source: MCBRIDE KELLY & ASSOCIATES #T3269939 Report a problem

    Public tax history

    Tax history is unavailable.

    Neighborhood: 33584

    Nearby schools

    GreatSchools rating
    Schools provided by the listing agent
    • Elementary: Seffner-HB
    • Middle: Mann-HB
    • High: Brandon-HB

    Source: The MLS. This data may not be complete. We recommend contacting the local school district to confirm school assignments for this home.

    Get a cash offer in 3 minutes
    Find out how much your home could sell for in as little as 3 minutes with a no-obligation cash offer.
    Estimated market value
    $456,100
    Get a cash offer in 3 minutes
    Find out how much your home could sell for in as little as 3 minutes with a no-obligation cash offer.
    Estimated market value
    $456,100