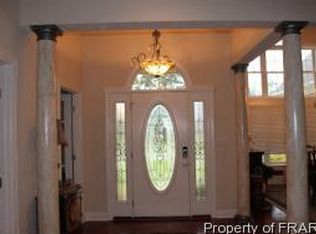
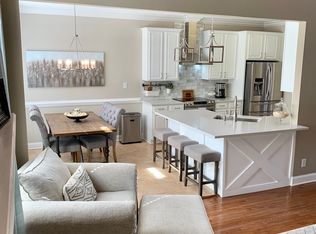
Traemoor at Lakewood (Jack Britt School District) - 4 Bedrooms, 3.5 Baths. Lovely Brick home. Fresh paint entire home, New Carpet, All New ceiling fans, bathroom faucets, light fixtures and toilets. Upgrade to all appliances with double oven and down draft cooktop. Large fence backyard. Open floor plan.
Sold for $480,000
$480,000
2906 Beckett Ct, Fayetteville, NC 28306
4beds
2,805sqft
Single Family Residence
Built in 2003
-- sqft lot
$497,900 Zestimate®
$171/sqft
$2,510 Estimated rent
Home value
$497,900
$473,000 - $523,000
$2,510/mo
Zestimate® history
Owner options
List your home for rent
$2,510/mo
Rent Zestimate®
Find your next renter with Zillow Rental Manager. Plus, with online applications, you can quickly screen prospective tenants – for free.
$2,510/mo
Rent Zestimate®
Refinance and save
$3,243/mo
Est. payment
Refinancing to a lower rate could help reduce your monthly payments and save thousands over the life of the loan.
$3,243/mo
Est. payment
Explore your selling options
Work with a Zillow partner agent
Leverage their expertise and Zillow's premium Showcase listings to get your home seen by more buyers.
Get startedList with your own agent
Get your home in front of millions of buyers by listing it on Zillow.
Learn how to do itSell it yourself
Take full control of how buyers see your home on Zillow by listing For Sale by Owner (FSBO).
List your homeWhat's special
Zillow last checked:
Listing updated:
Listed by:
ROGER SHAH,
RES-COMM REAL ESTATE, LLC.
Bought with:
Non Member Agent, none
NON MEMBER COMPANY
Source: LPRMLS,MLS#: 727912 Originating MLS: Longleaf Pine Realtors
Originating MLS: Longleaf Pine RealtorsFacts & features
Interior
Bedrooms & bathrooms
- Bedrooms: 4
- Bathrooms: 4
- Full bathrooms: 3
- 1/2 bathrooms: 1
Heating
- Heat Pump
Cooling
- Central Air
Appliances
- Included: Built-In Electric Oven, Down Draft, Electric Cooktop
- Laundry: Main Level
Features
- Crown Molding, Eat-in Kitchen, Great Room, Primary Downstairs, Walk-In Closet(s), Walk-In Shower
- Flooring: Carpet, Hardwood, Tile
- Basement: Crawl Space
- Number of fireplaces: 1
- Fireplace features: Gas Log
Interior area
- Total interior livable area: 2,805 sqft
Property
Parking
- Total spaces: 2
- Parking features: Attached, Garage
- Attached garage spaces: 2
Features
- Levels: One and One Half
- Patio & porch: Rear Porch, Patio
- Exterior features: Fence, Porch, Patio
- Fencing: Partial
Lot
- Features: 1/4 to 1/2 Acre Lot, Cul-De-Sac, Level
- Topography: Level
Details
- Parcel number: 9494791582
- Special conditions: Standard
Construction
Type & style
- Home type: SingleFamily
- Architectural style: One and One Half Story
- Property subtype: Single Family Residence
Materials
- Brick, Brick Veneer
Condition
- Good Condition
- New construction: No
- Year built: 2003
Utilities & green energy
- Sewer: Public Sewer
- Water: Public
Community & HOA
Community
- Subdivision: Traemoor@lw
HOA
- Has HOA: Yes
- HOA fee: $276 annually
- HOA name: Traemoor Homeowners Association
Location
- Region: Fayetteville
Financial & listing details
- Price per square foot: $171/sqft
- Tax assessed value: $492,800
- Annual tax amount: $3,575
- Date on market: 6/25/2024
- Cumulative days on market: 31 days
- Listing terms: ARM,Cash,Conventional,FHA,VA Loan
- Inclusions: Refrigerator, Microwave, Washer & Dryer, Shelvings in Garage
- Exclusions: N/A
- Ownership: More than a year
- Road surface type: Paved
Price history
| Date | Event | Price |
|---|---|---|
| 8/13/2024 | Sold | $480,000-1.8%$171/sqft |
Source:  LPRMLS #727912 Report a problem LPRMLS #727912 Report a problem | ||
| 7/25/2024 | Pending sale | $489,000$174/sqft |
Source: LPRMLS #727912 Report a problem | ||
| 7/2/2024 | Listed for sale | $489,000+56%$174/sqft |
Source: LPRMLS #727912 Report a problem | ||
| 7/23/2004 | Sold | $313,500$112/sqft |
Source: Public Record Report a problem | ||
Public tax history
| Year | Property taxes | Tax assessment |
|---|---|---|
| 2025 | $3,575 +4.2% | $492,800 +49.1% |
| 2024 | $3,432 +1.1% | $330,500 |
| 2023 | $3,395 +1.1% | $330,500 |
| 2022 | $3,358 | $330,500 |
| 2021 | $3,358 | $330,500 -9.4% |
| 2020 | -- | $364,753 +10.4% |
| 2019 | $3,358 +3.8% | $330,500 |
| 2018 | $3,234 | $330,500 |
| 2017 | $3,234 -7.8% | $330,500 -13.8% |
| 2016 | $3,508 | $383,400 |
| 2015 | $3,508 | $383,400 |
| 2014 | $3,508 | $383,400 |
| 2013 | $3,508 | $383,400 |
| 2012 | $3,508 | $383,400 |
| 2011 | $3,508 | $383,400 |
| 2010 | -- | $383,400 |
| 2009 | -- | $383,400 +41.1% |
| 2008 | -- | $271,700 |
| 2007 | -- | $271,700 |
| 2006 | -- | $271,700 |
| 2005 | -- | -- |
| 2004 | -- | $222,178 |
Find assessor info on the county website
Neighborhood: 28306
Nearby homes
- $498,8003 bd2 ba3k sqft3621 Chagford Ln, Fayetteville, NC 28306Off Market
- $523,2004 bd2 ba2.7k sqft2935 Spring Moss Ln, Fayetteville, NC 28306Off Market

- $532,4004 bd2 ba2.9k sqft3625 Chagford Ln, Fayetteville, NC 28306Off Market

- $458,3004 bd3 ba2.2k sqft3617 Chagford Ln, Fayetteville, NC 28306Off Market
- $448,7003 bd3 ba2.7k sqft2902 Beckett Ct, Fayetteville, NC 28306Off Market
- $534,8005 bd3 ba3k sqft2931 Spring Moss Ln, Fayetteville, NC 28306Off Market
- $478,2004 bd4 ba2.9k sqft3606 Wynborne Ct, Fayetteville, NC 28306Off Market
- $508,7005 bd3 ba2.8k sqft3620 Chagford Ln, Fayetteville, NC 28306Off Market
Nearby schools
GreatSchools rating
- 7/10Stoney Point ElementaryGrades: K-5Distance: 0.5 mi
- 9/10John R Griffin MiddleGrades: 6-8Distance: 1.5 mi
- 9/10Jack Britt High SchoolGrades: 9-12Distance: 0.5 mi
Schools provided by the listing agent
- Middle: John Griffin Middle School
- High: Jack Britt Senior High
Source: LPRMLS. This data may not be complete. We recommend contacting the local school district to confirm school assignments for this home.
Get a cash offer in 3 minutes
Find out how much your home could sell for in as little as 3 minutes with a no-obligation cash offer.
Estimated market value
$497,900
Get a cash offer in 3 minutes
Find out how much your home could sell for in as little as 3 minutes with a no-obligation cash offer.
Estimated market value
$497,900
- North Carolina
- Cumberland County
- Fayetteville
- 28306
- 2906 Beckett Ct
Nearby cities
Nearby neighborhoods
Nearby zip codes
Other Fayetteville Topics
