Skip main navigation
Under contract
  • $267,900

    2906 Broadway St, Toledo, OH 43614

    4beds
    2,969sqft
    : 
    Loading
    Get pre-qualified
    Single Family Residence
    Built in 1913
    6,534 Square Feet Lot
    $271,600 Zestimate®
    $90/sqft
    $-- HOA

    What's special

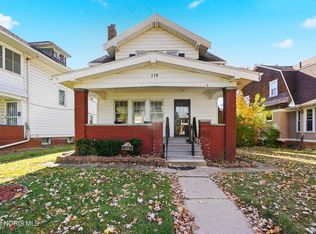
    Welcome home to this stunning, fully renovated Craftsman nestled in one of Toledo's most coveted locations. No detail was overlooked in this top-to-bottom transformation. The heart of the home is a professional-grade kitchen that will inspire any cook, featuring a 36-inch range, premium appliances, and gorgeous marble countertops. Cozy up by one of the home's beautiful decorative fireplaces, or take your morning coffee in the sunroom overlooking stunning panoramic views of Walbridge Park. True to its Craftsman roots, the home features rich, beautiful woodwork throughout, the kind of character and craftsmanship that simply isn't built anymore. Refinished hardwood floors, fresh paint throughout, updated bathrooms, and new carpet (2022) give this home a polished, move-in-ready finish with lasting quality. The finished attic adds valuable flexible space, perfect for a home office, studio, or extra bedroom. The big-ticket items are already done: new roof (2022), windows (2022), gutters (2022), new furnace (2021), A/C (2021), and water heater (2021). Just unpack and enjoy. An attached garage rounds out this complete package. Situated on a corner lot, a home this thoughtfully renovated doesn't come along often. Come see it for yourself! Also there is a second shower n the basement.
    23 days
    |
    2,189
    |
    180
    |

    Zillow last checked:

    Listing updated:

    Listed by:

    William Van Wormer 419-260-4221,

    Key Realty

    Source: NORIS,MLS#: 10009568

      Facts & features

      Interior

      Bedrooms & bathrooms
      • Bedrooms: 4
      • Bathrooms: 2
      • Full bathrooms: 1
      • 1/2 bathrooms: 1
      Bedroom 2
      • Level: Upper
      • Dimensions: 13 x 12
      Bedroom 3
      • Level: Upper
      • Dimensions: 13 x 11
      Bedroom 4
      • Level: Upper
      • Dimensions: 12 x 12
      Other
      • Features: Ceiling Fan(s)
      • Level: Upper
      • Dimensions: 15 x 14
      Bonus room
      • Description: Finished 3rd Floor
      • Level: Upper
      • Dimensions: 26 x 25
      Dining room
      • Features: Crown Molding
      • Level: Main
      • Dimensions: 15 x 12
      Other
      • Features: Crown Molding
      • Level: Main
      • Dimensions: 18 x 10
      Kitchen
      • Level: Main
      • Dimensions: 18 x 12
      Living room
      • Features: Ceiling Fan(s), Crown Molding, Fireplace
      • Level: Main
      • Dimensions: 18 x 15
      Sun room
      • Level: Main
      • Dimensions: 24 x 13
      Heating
      • Forced Air, Natural Gas
      Cooling
      • Central Air
      Appliances
      • Included: Dishwasher, Disposal, Dryer, Gas Range, Range Hood, Refrigerator, Washer
      • Laundry: Gas Dryer Hookup
      Features
      • Crown Molding
      • Flooring: Carpet, Wood
      • Windows: Insulated Windows
      • Basement: Full
      • Number of fireplaces: 1
      • Fireplace features: Living Room
      • Common walls with other units/homes: No Common Walls
      Interior area
      • Total structure area: 2,969
      • Total interior livable area: 2,969 sqft
      • Finished area below ground: 0
      Video & virtual tour

      Property

      Parking
      • Total spaces: 5
      • Parking features: On Street, Attached Garage, Driveway
      • Garage spaces: 1
      • Has uncovered spaces: Yes
      Features
      • Patio & porch: Covered Porch, Front Porch
      • Has view: Yes
      • View description: Water, Trees/Woods
      • Has water view: Yes
      • Water view: Water
      • Waterfront features: River Front
      Lot
      • Size: 6,534 Square Feet
      • Dimensions: 60X112
      • Features: Corner Lot, Landscaped
      Details
      • Parcel number: 0706704

      Construction

      Type & style
      • Home type: SingleFamily
      • Architectural style: Craftsman
      • Property subtype: Single Family Residence
      Materials
      • Aluminum Siding
      • Foundation: Block
      • Roof: Shingle
      Condition
      • New construction: No
      • Year built: 1913

      Utilities & green energy

      • Sewer: Public Sewer
      • Water: Public
      • Utilities for property: Cable Available, Electricity Connected, Natural Gas Connected, Sewer Connected, Water Connected

      Community & HOA

      Community
      • Features: Curbs, Park, Picnic Area, Playground, Sidewalks, Street Lights
      • Subdivision: Harvard Terrace
      HOA
      • Has HOA: No
      Location
      • Region: Toledo

      Financial & listing details

      • Price per square foot: $90/sqft
      • Tax assessed value: $137,500
      • Annual tax amount: $3,154
      • Date on market: 7/2/2026
      • Listing terms: Cash,Conventional,FHA,VA Loan
      • Electric utility on property: Yes
      • Road surface type: Asphalt

        Estimated market value

        $271,600

        $258,000 - $285,000

        $1,911/mo

        Price history

        DateEventPrice
        7/4/2026Contingent$267,900$90/sqft
        Source: NORIS #10009568 Report a problem
        7/2/2026Listed for sale$267,900+123.3%$90/sqft
        Source: NORIS #10009568 Report a problem
        9/16/2021Sold$120,000-4%$40/sqft
        Source: NORIS #6074086 Report a problem
        7/29/2021Pending sale$125,000$42/sqft
        Source: RE/MAX International #6074086 Report a problem
        7/28/2021Contingent$125,000$42/sqft
        Source: NORIS #6074086 Report a problem
        7/23/2021Listed for sale$125,000+316.7%$42/sqft
        Source: NORIS #6074086 Report a problem
        8/31/2009Sold$30,000-6.3%$10/sqft
        Source: Public Record Report a problem
        6/12/2009Price change$32,000-64%$11/sqft
        Source: The Danberry Co., Realtors #4658502 Report a problem
        2/8/2009Price change$89,000-23.9%$30/sqft
        Source: The Danberry Co., Realtors #4648736 Report a problem
        1/14/2009Listed for sale$117,000+30%$39/sqft
        Source: The Danberry Co., Realtors #4648736 Report a problem
        4/11/2006Sold$90,000+36.4%$30/sqft
        Source: Public Record Report a problem
        8/12/1997Sold$66,000-25%$22/sqft
        Source: Public Record Report a problem
        12/17/1996Sold$88,000$30/sqft
        Source: Public Record Report a problem

        Public tax history

        YearProperty taxesTax assessment
        2025$3,154 -0.5%$48,125
        2024$3,169 +16.2%$48,125 +23.1%
        2023$2,726 +0.6%$39,095
        2022$2,711 -3.6%$39,095
        2021$2,813 -3.6%$39,095 +10%
        2020$2,918 -3.6%$35,525
        2019$3,026 +6.2%$35,525
        2018$2,848 -2%$35,525 +2.3%
        2017$2,905 -0.6%$34,720 -65%
        2016$2,924 +0.7%$99,200
        2015$2,904 +29.4%$99,200 +185.6%
        2014$2,245 $34,730
        2013$2,245 +4.1%$34,730
        2012$2,156 -1.9%$34,730 +10.2%
        2011$2,198 +0.6%$31,510
        2010$2,186 -22.8%$31,510 -26.3%
        2009$2,832 +0.8%$42,740 -12%
        2008$2,810 +9.9%$48,550
        2007$2,557 +2.2%$48,550
        2006$2,501 -28.2%$48,550 +0.1%
        2004$3,482 +49.5%$48,480
        2003$2,328 -42.6%$48,480 +18%
        2002$4,059 +63.1%$41,100
        2001$2,489 -30.9%$41,100
        2000$3,604 $41,100
        Find assessor info on the county website

        Monthly payment

        Est. payment

        Payment breakdown

        Explore the cost of this home by adjusting the details. Changes won't be saved.
        All calculations are estimates and provided by Zillow, Inc. for informational purposes only. Actual amounts may vary.
        HOA fees may include property taxes on listings classified as Co-Ops. Contact the listing agent and/or owner for fee details.
        Mortgage interest rates are dependent on a number of factors, including credit score, down payment, and repayment length. Interest rate data provided by Zillow Group Marketplace, Inc. as of 1/1/1970 from various mortgage lenders with which we have lead or other similar arrangements; the Estimated Payment is an average of those rates.
        See how much you could borrow to make a competitive offer.

        Climate risks

        Neighborhood: Beverly

        Getting around

        39 / 100
        Car-Dependent
        29 / 100
        Somewhat Bikeable

        Nearby schools

        GreatSchools rating
        Schools provided by the listing agent
        • Elementary: Harvard
        • High: Bowsher

        Source: NORIS. This data may not be complete. We recommend contacting the local school district to confirm school assignments for this home.

        A local agent can set up tours, give advice and negotiate with sellers.

        A local lender can help you make sure your offer is ready when you are.

        Browse local experts

        Similar homes