Skip main navigation
Closed
  • $748,000

    2906 Butternut Dr, Chaska, MN 55318

    5beds
    5,052sqft
    Single Family Residence
    Built in 2001
    0.42 Acres Lot
    $751,500 Zestimate®
    $148/sqft
    $4,732 Estimated rent

    Home value

    $751,500

    $699,000 - $812,000

    $4,732/mo

    Zestimate® history
    Loading
    Loading...

    Owner options

    List your home for rent

    $4,732/mo

    Rent Zestimate®

    Find your next renter with Zillow Rental Manager. Plus, with online applications, you can quickly screen prospective tenants – for free.

    Learn more

    $4,732/mo

    Rent Zestimate®

    Refinance and save

    $5,003/mo

    Est. payment

    Refinancing to a lower rate could help reduce your monthly payments and save thousands over the life of the loan.

    See today's rates

    $5,003/mo

    Est. payment

    Explore your selling options

    Work with a Zillow partner agent

    Leverage their expertise and Zillow's premium Showcase listings to get your home seen by more buyers.

    Get started

    List with your own agent

    Get your home in front of millions of buyers by listing it on Zillow.

    Learn how to do it

    Sell it yourself

    Take full control of how buyers see your home on Zillow by listing For Sale by Owner (FSBO).

    List your home

    What's special

    Gas fireplaceHardwood floorsUpdated sliding doorOpen main floor livingPatio and pergolaBuilt-in hockey trainingSoaring ceilings
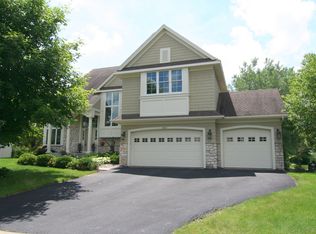
    Custom, quality 2-story finished on all levels gracing large corner lot with adjacent park in high demand Autumn Woods. Dramatic soaring ceilings in the entryway greet your guests, along with hardwood floors and a lovely view of the open main floor. This home features the connected but open main floor living that you’ve been looking for – notice how the spacious living room flows effortlessly into the informal dining and kitchen. Living room is anchored by gas fireplace with pretty stone surround. The kitchen provides ample counter space and stainless-steel appliances, including a high-end Viking oven. Informal dining sits between the kitchen and living room and sports great backyard views and easy access via the updated sliding door. Formal dining is just off the entryway and is open to the whole main floor. My goodness, look at your lovely home office – moody and private, this office makes working at home enjoyable. Note the great wet bar! The back hallway of the main floor is all business with a huge closet, private powder room, and separate laundry room – so helpful! Heading upstairs you’ll note the brand-new carpet and lovely open staircase – adding drama and beauty. The primary bedroom is a spacious retreat with its own gas fireplace and sitting area, plus a private bathroom and walk-in closet – a wonderful place to wind down at the end of the day. Three large junior bedrooms and a very helpful junior bathroom (with two sinks and shower/stool separate) round out the upstairs. Keep going because you’re not done yet – head downstairs to experience the fun! Fifth bedroom and three-quarter bathroom are downstairs and create great guest area. Lower level features in-floor Wirsbo heating plus a huge family room and amazing rec room with built-in hockey training. Your backyard and side yard provide so much space to play and entertain – don’t miss the patio and pergola to soak in those summer and fall evenings. Pergola just refreshed in July. Entire exterior professionally painted July 2025. Adjacent park adds additional space for fun. Don’t miss the finished, large garage with included extra refrigerator. So close to Target, Cub, Home Depot, Costco, and with excellent schools (and school choice, if desired). Easy commute and great access to main roads but in quiet neighborhood. This home has everything you’ve been looking for to live the life you’ve imagined.

    Zillow last checked:

    Listing updated:

    Listed by:

    Emily Rome Welter 612-207-6334,

    Coldwell Banker Realty

    Bought with:

    Shelly Kilibarda

    Coldwell Banker Realty

    Source: NorthstarMLS as distributed by MLS GRID,MLS#: 6758672MLS Logo

    Facts & features

    Interior

    Bedrooms & bathrooms
    • Bedrooms: 5
    • Bathrooms: 4
    • Full bathrooms: 2
    • 3/4 bathrooms: 1
    • 1/2 bathrooms: 1
    Bedroom
    • Level: Upper
    • Area: 387.5 Square Feet
    • Dimensions: 15.5x25
    Bedroom 2
    • Level: Upper
    • Area: 195.75 Square Feet
    • Dimensions: 13.5x14.5
    Bedroom 3
    • Level: Upper
    • Area: 143 Square Feet
    • Dimensions: 11x13
    Bedroom 4
    • Level: Upper
    • Area: 150 Square Feet
    • Dimensions: 12x12.5
    Bedroom 5
    • Level: Lower
    • Area: 156.25 Square Feet
    • Dimensions: 12.5x12.5
    Other
    • Level: Lower
    • Area: 451 Square Feet
    • Dimensions: 22x20.5
    Dining room
    • Level: Main
    • Area: 149.5 Square Feet
    • Dimensions: 11.5x13
    Family room
    • Level: Main
    • Area: 297.25 Square Feet
    • Dimensions: 14.5x20.5
    Informal dining room
    • Level: Main
    • Area: 154 Square Feet
    • Dimensions: 14x11
    Kitchen
    • Level: Main
    • Area: 195 Square Feet
    • Dimensions: 13x15
    Laundry
    • Level: Main
    • Area: 82.5 Square Feet
    • Dimensions: 11x7.5
    Office
    • Level: Main
    • Area: 208 Square Feet
    • Dimensions: 13x16
    Patio
    • Level: Main
    • Area: 336 Square Feet
    • Dimensions: 14x24
    Recreation room
    • Level: Lower
    • Area: 315 Square Feet
    • Dimensions: 22.5x14
    Heating
    • Forced Air, In-Floor Heating
    Cooling
    • Central Air
    Appliances
    • Included: Chandelier, Cooktop, Dishwasher, Disposal, Double Oven, Dryer, Exhaust Fan, Gas Water Heater, Microwave, Refrigerator, Stainless Steel Appliance(s), Washer, Water Softener Owned
    • Laundry: Laundry Room, Main Level
    Features
    • Basement: Daylight,Finished,Sump Pump,Tile Shower
    • Number of fireplaces: 2
    • Fireplace features: Gas, Living Room, Primary Bedroom
    Interior area
    • Total structure area: 5,052
    • Total interior livable area: 5,052 sqft
    • Finished area above ground: 3,354
    • Finished area below ground: 1,446

    Property

    Parking
    • Total spaces: 3
    • Parking features: Attached, Concrete, Garage, Garage Door Opener
    • Attached garage spaces: 3
    • Has uncovered spaces: Yes
    • Details: Garage Dimensions (19x23)
    Accessibility
    • Accessibility features: None
    Features
    • Levels: Two
    • Stories: 2
    • Patio & porch: Patio
    • Pool features: None
    • Fencing: None
    Lot
    • Size: 0.42 Acres
    • Dimensions: 122 x 150 x 121 x 145
    • Features: Corner Lot, Tree Coverage - Light
    Details
    • Foundation area: 1698
    • Parcel number: 300630030
    • Zoning description: Residential-Single Family

    Construction

    Type & style
    • Home type: SingleFamily
    • Property subtype: Single Family Residence
    Materials
    • Roof: Age Over 8 Years
    Condition
    • New construction: No
    • Year built: 2001

    Utilities & green energy

    • Electric: Circuit Breakers
    • Gas: Natural Gas
    • Sewer: City Sewer/Connected
    • Water: City Water/Connected

    Community & neighborhood

    Location
    • Region: Chaska
    • Subdivision: Autumn Woods East 2nd Add

    HOA & financial

    HOA
    • Has HOA: Yes
    • HOA fee: $350 annually
    • Services included: Other
    • Association name: Jonathan Association
    • Association phone: 952-448-4700

    Other

    Other facts
    • Road surface type: Paved

    Price history

    DateEventPrice
    3/2/2026Sold$748,000+0.3%$148/sqft
    Source: NorthstarMLS as distributed by MLS GRID #6758672 Report a problem
    2/3/2026Pending sale$745,500$148/sqft
    Source: NorthstarMLS as distributed by MLS GRID #6758672 Report a problem
    9/8/2025Price change$745,500-3.8%$148/sqft
    Source: NorthstarMLS as distributed by MLS GRID #6758672 Report a problem
    8/27/2025Price change$775,000-2.5%$153/sqft
    Source: NorthstarMLS as distributed by MLS GRID #6758672 Report a problem
    8/9/2025Price change$795,000-3.6%$157/sqft
    Source: NorthstarMLS as distributed by MLS GRID #6758672 Report a problem
    7/31/2025Listed for sale$825,000$163/sqft
    Source: NorthstarMLS as distributed by MLS GRID #6758672 Report a problem
    7/21/2025Listing removed$825,000$163/sqft
    Source: NorthstarMLS as distributed by MLS GRID #6733150 Report a problem
    7/2/2025Listed for sale$825,000+71.9%$163/sqft
    Source: NorthstarMLS as distributed by MLS GRID #6733150 Report a problem
    6/26/2012Sold$480,000+11.6%$95/sqft
    Source: Lake Superior Area Realtors as distributed by MLS GRID #1596434 Report a problem
    6/5/2009Sold$430,000-27.7%$85/sqft
    Source: Public Record Report a problem
    6/24/2002Sold$594,632$118/sqft
    Source: Public Record Report a problem

    Public tax history

    YearProperty taxesTax assessment
    2025$8,668 +8.5%$704,900 +3.9%
    2024$7,990 +5.2%$678,400 +5.1%
    2023$7,594 -0.4%$645,300 +0.6%
    2022$7,624 +3.3%$641,500 +9.3%
    2021$7,384 -2.7%$586,700
    2020$7,592 +4.8%$586,700 -1.7%
    2019$7,242 $596,800 +9.3%
    2017$7,242 -8.6%$546,200 -2.5%
    2016$7,924 $560,200 +3.1%
    2015$7,924 +10.7%$543,600 +9.9%
    2014$7,158 +0.6%$494,600
    2013$7,118 -0.3%$494,600 +4.8%
    2012$7,136 +0.6%$471,900 -5.2%
    2011$7,096 -2.6%$497,900
    2010$7,284 +1.4%--
    2009$7,182 -3.4%$587,100 -3%
    2008$7,434 $605,300 +0.9%
    2007-- $599,895 +4.9%
    2005-- $571,691 +1.6%
    2004-- $562,548
    2002-- --
    2001$724 --

    Find assessor info on the county website

    Neighborhood: 55318

    Nearby schools

    GreatSchools rating
    Get a cash offer in 3 minutes
    Find out how much your home could sell for in as little as 3 minutes with a no-obligation cash offer.
    Estimated market value
    $751,500
    Get a cash offer in 3 minutes
    Find out how much your home could sell for in as little as 3 minutes with a no-obligation cash offer.
    Estimated market value
    $751,500