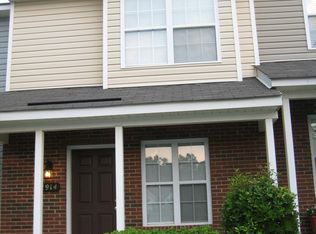
Beautiful turnkey end-unit townhome in The Townes at Old Stone Crossing! This 3-bedroom home is move-in ready and filled with appealing updates, including newly installed luxury vinyl plank flooring, fresh carpet upstairs, newer appliances, and a new HVAC system.
Step into a dramatic two-story foyer where vaulted ceilings and abundant natural light create an inviting, open feel. The spacious living area is anchored by a cozy gas log fireplace, adding both warmth and charm. The kitchen offers abundant storage and easy flow to the dining area, making it ideal for everyday living and entertaining.
The convenient main-level primary suite features two closets, an en suite bath with double vanity, and direct access to the laundry room. Upstairs, you’ll find two guest bedrooms and a shared hall bath, offering a functional layout with great separation of space.
Enjoy relaxing outdoors on the extended patio, thoughtfully enhanced with added privacy for a peaceful retreat. Residents also enjoy access to the community pool and a prime location just minutes from major highways, UNC Charlotte, shopping, dining, and more.
A fantastic opportunity to enjoy low-maintenance living with stylish updates in an unbeatable location.
Under contract-show
Price cut: $16K (6/2)
$249,000
2906 Caldwell Ridge Pkwy, Charlotte, NC 28213
3beds
1,327sqft
Townhouse
Built in 2003
-- sqft lot
$246,900 Zestimate®
$188/sqft
$258/mo HOA
What's special
Cozy gas log fireplaceAbundant natural lightVaulted ceilingsDramatic two-story foyerMain-level primary suiteNew hvac systemFresh carpet upstairs
- 107 days |
- 274 |
- 24 |
Zillow last checked:
Listing updated:
Listed by:
Mark Boyd mark.boyd@cbrealty.com,
Coldwell Banker Realty,
Cindy Ferguson,
Coldwell Banker Realty
Source: Canopy MLS as distributed by MLS GRID,MLS#: 4360466
Facts & features
Interior
Bedrooms & bathrooms
- Bedrooms: 3
- Bathrooms: 3
- Full bathrooms: 2
- 1/2 bathrooms: 1
- Main level bedrooms: 1
Primary bedroom
- Level: Main
Bedroom s
- Level: Upper
Bedroom s
- Level: Upper
Bathroom full
- Level: Main
Bathroom half
- Level: Main
Bathroom full
- Level: Upper
Kitchen
- Level: Main
Laundry
- Level: Main
Living room
- Level: Main
Heating
- Central, Natural Gas
Cooling
- Attic Fan, Central Air
Appliances
- Included: Dishwasher, Disposal, Electric Range, Electric Water Heater, Refrigerator, Washer/Dryer
- Laundry: Laundry Room, Main Level
Features
- Attic Other, Walk-In Closet(s)
- Flooring: Carpet, Laminate
- Has basement: No
- Attic: Other
- Fireplace features: Gas, Living Room
Interior area
- Total structure area: 1,327
- Total interior livable area: 1,327 sqft
- Finished area above ground: 1,327
- Finished area below ground: 0
Property
Parking
- Parking features: Assigned, Parking Lot, Parking Space(s)
- Details: Two assigned spots directly in front of unit.
Features
- Levels: Two
- Stories: 2
- Entry location: Main
- Patio & porch: Front Porch, Patio
- Exterior features: Storage
Lot
- Features: End Unit
Details
- Parcel number: 05144776
- Zoning: MX-1
- Special conditions: Standard
Construction
Type & style
- Home type: Townhouse
- Property subtype: Townhouse
Materials
- Brick Partial, Vinyl
- Foundation: Slab
Condition
- New construction: No
- Year built: 2003
Utilities & green energy
- Sewer: Public Sewer
- Water: City
Community & HOA
Community
- Subdivision: The Townes at Old Stone Crossing
HOA
- Has HOA: Yes
- HOA fee: $258 monthly
- HOA name: Sentry Management
- HOA phone: 704-892-1660
Location
- Region: Charlotte
Financial & listing details
- Price per square foot: $188/sqft
- Tax assessed value: $241,600
- Date on market: 3/24/2026
- Cumulative days on market: 103 days
- Listing terms: Cash,Conventional
- Road surface type: Asphalt, Paved
Estimated market value
$246,900
$235,000 - $259,000
$1,832/mo
Price history
| Date | Event | Price |
|---|---|---|
| 6/2/2026 | Price change | $249,000-6%$188/sqft |
Source: | ||
| 3/24/2026 | Listed for sale | $265,000$200/sqft |
Source: | ||
Public tax history
Tax history is unavailable.
Monthly payment
Est. payment$--/mo
Payment breakdown
Explore the cost of this home by adjusting the details. Changes won't be saved.All calculations are estimates and provided by Zillow, Inc. for informational purposes only. Actual amounts may vary.
HOA fees may include property taxes on listings classified as Co-Ops. Contact the listing agent and/or owner for fee details.
Mortgage interest rates are dependent on a number of factors, including credit score, down payment, and repayment length. Interest rate data provided by Zillow Group Marketplace, Inc. as of 1/1/1970 from various mortgage lenders with which we have lead or other similar arrangements; the Estimated Payment is an average of those rates.
See how much you could borrow to make a competitive offer.
Climate risks
Neighborhood: Back Creek Church Road
Nearby schools
GreatSchools rating
- 5/10University Meadows ElementaryGrades: PK-5Distance: 1.5 mi
- 5/10James Martin MiddleGrades: 6-8Distance: 4.1 mi
- 3/10Julius L. Chambers High SchoolGrades: 9-12Distance: 4.2 mi
Schools provided by the listing agent
- Elementary: University Meadows
- Middle: James Martin
- High: Julius L. Chambers
Source: Canopy MLS as distributed by MLS GRID. This data may not be complete. We recommend contacting the local school district to confirm school assignments for this home.
A local agent can set up tours, give advice and negotiate with sellers.
- North Carolina
- Mecklenburg County
- Charlotte
- 28213
- Back Creek Church Road
- 2906 Caldwell Ridge Pkwy