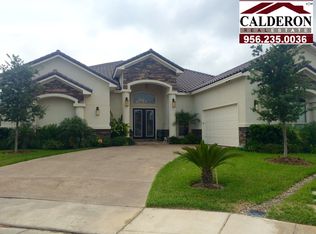
Stunning modern home in DJ Alexander Estates, 4 bedrooms, 3.5 baths, 4 car garage. Bright, open floor plan, TV wall with build-in electric fireplace in living area, spacious kitchen and walk-in pantry. The luxurious primary suite features a private balcony, oversized shower, dual walk-in closets and a jacuzzi tub. Resort style exterior with a 15x30 swimming pool featuring a hot tub, tanning ledge, waterfalls, heater and LED lights. EV charger, studio, outdoor restroom, and so much more. A must see!
Sold
Zillow last checked:
Listing updated:
Bought with:
Gerardo Martinez
Coldwell Banker Ana Ochoa & Co
Source: LAR,MLS#: 20255171
Price history
| Date | Event | Price |
|---|---|---|
| 9/24/2026 | Sold | -- |
Source:  LAR #20255171 Report a problem LAR #20255171 Report a problem | ||
| 9/23/2026 | Pending sale | $820,000$228/sqft |
Source: LAR #20255171 Report a problem | ||
| 7/4/2026 | Price change | $820,000-4.7%$228/sqft |
Source: LAR #20255171 Report a problem | ||
| 4/14/2026 | Price change | $860,000-3.4%$239/sqft |
Source: LAR #20255171 Report a problem | ||
| 3/5/2026 | Price change | $890,000-1.1%$248/sqft |
Source: LAR #20255171 Report a problem | ||
| 11/30/2025 | Listed for sale | $900,000+80%$250/sqft |
Source: LAR #20255171 Report a problem | ||
| 1/19/2021 | Sold | -- |
Source: LAR #20202401 Report a problem | ||
| 11/25/2020 | Pending sale | $500,000$139/sqft |
Source: RE/MAX Real Estate Services #20202401 Report a problem | ||
| 10/19/2020 | Price change | $500,000-2%$139/sqft |
Source: RE/MAX Real Estate Services #20202401 Report a problem | ||
| 9/23/2020 | Price change | $510,000-1%$142/sqft |
Source: RE/MAX Real Estate Services #20202401 Report a problem | ||
| 7/23/2020 | Listed for sale | $515,000-1.9%$143/sqft |
Source: RE/MAX Real Estate Services #20202401 Report a problem | ||
| 1/1/2020 | Listing removed | $525,000$146/sqft |
Source: Exit Realty Laredo #20191782 Report a problem | ||
| 6/7/2019 | Listed for sale | $525,000$146/sqft |
Source: EXIT REALTY LAREDO #20191782 Report a problem | ||