Skip main navigation
Sold for $475,000
  • $475,000

    2906 Cloverfield Ln, Valrico, FL 33596

    4beds
    2,064sqft
    Single Family Residence
    Built in 1993
    9,000 Square Feet Lot
    $472,900 Zestimate®
    $230/sqft
    $2,829 Estimated rent

    Home value

    $472,900

    $440,000 - $506,000

    $2,829/mo

    Zestimate® history
    Loading
    Loading...

    Owner options

    List your home for rent

    $2,829/mo

    Rent Zestimate®

    Find your next renter with Zillow Rental Manager. Plus, with online applications, you can quickly screen prospective tenants – for free.

    Learn more

    $2,829/mo

    Rent Zestimate®

    Refinance and save

    $3,279/mo

    Est. payment

    Refinancing to a lower rate could help reduce your monthly payments and save thousands over the life of the loan.

    See today's rates

    $3,279/mo

    Est. payment

    Explore your selling options

    Work with a Zillow partner agent

    Leverage their expertise and Zillow's premium Showcase listings to get your home seen by more buyers.

    Get started

    List with your own agent

    Get your home in front of millions of buyers by listing it on Zillow.

    Learn how to do it

    Sell it yourself

    Take full control of how buyers see your home on Zillow by listing For Sale by Owner (FSBO).

    List your home

    What's special

    Gorgeous granite countertopsLarge covered porchMaster suitePrivacy fenced backyardGarden tubVaulted soaring ceilingsStone tile work
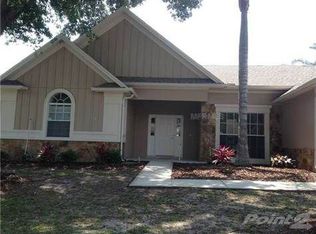
    ABSOLUTELY STUNNING!!! Four bedroom, two bath pool home in coveted Original Buckhorn Estates, perhaps the VERY BEST GOLF COURSE in Hillsborough County! This beautiful family home is a MUST SEE, with vaulted SOARING CEILINGS - up to 14', open floorpan for connectivity and great sight lines - perfect for family get-togethers and entertaining! You are sure to love the updated kitchen with wood cabinetry, including 42 inch uppers, sleek appliances, gorgeous granite countertops and backsplash, and plenty of cabinet space to store all of those great kitchen gadgets and small appliances! Perfect kitchen for the budding chef! The master suite offers plenty of space for decorating your private sanctuary, and includes a full wall of closets where you can move the shelves around and even add more if you like; design it however you choose! The newly renovated en suite bathroom is FABULOUS, with beautiful stone tile work, garden tub, separate shower, private water closet, and TONS of cabinetry! In this 3-way split plan design, you'll find the larger of the other three bedrooms perfectly situated for a lovely guest room, while the other two bedrooms and second bathroom are tucked away on the opposite side of the house from the primary suite. Enjoy your morning coffee on your large, covered front porch, and sip your evening wine while sitting by the pool, also under a large covered porch. This home has been repiped. New interior paint 2025, new luxury vinyl plank flooring 2025, new disposal 2025. Make this home YOURS today - just move in, grab your bathing suit, and enjoy an easy Florida lifestyle, whether you're golfing or playing tennis at Buckhorn Golf Course, floating in the pool, or hosting a poolside cookout. You'll love the privacy of having a privacy fenced backyard and NO REAR NEIGHBORS - EVER! The property behind this beautiful home is owned by TECO. This home sits HIGH AND DRY - no flooding during any of the hurricanes! Buckhorn is located in a top rated school district, and it is close to great shopping, dining, and various other nearby conveniences. Quiet and tucked away, yet just a quick commute to I-75, Selmon's Expressway, I-4, Downtown Tampa, MacDill AFB, and Brandon Towncenter Mall. Schedule your private showing today.

    Zillow last checked:

    Listing updated:

    Listing Provided by:

    Krista Rogers 813-599-5670,

    RE/MAX REALTY UNLIMITED 813-684-0016

    Bought with:

    Germany Booker

    IMPACT REALTY TAMPA BAY

    Source: Stellar MLS,MLS#: TB8434415MLS LogoOriginating MLS: Suncoast Tampa

    Facts & features

    Interior

    Bedrooms & bathrooms
    • Bedrooms: 4
    • Bathrooms: 2
    • Full bathrooms: 2
    Primary bedroom
    • Features: Ceiling Fan(s), En Suite Bathroom, Dual Closets
    • Level: First
    • Area: 221 Square Feet
    • Dimensions: 17x13
    Primary bathroom
    • Features: Dual Sinks, Exhaust Fan, Garden Bath, Granite Counters, Tub with Separate Shower Stall, Water Closet/Priv Toilet
    • Level: First
    • Area: 117 Square Feet
    • Dimensions: 13x9
    Dinette
    • Features: No Closet
    • Level: First
    • Area: 80 Square Feet
    • Dimensions: 8x10
    Dining room
    • Features: No Closet
    • Level: First
    • Area: 126 Square Feet
    • Dimensions: 9x14
    Family room
    • Features: Ceiling Fan(s), No Closet
    • Level: First
    • Area: 306 Square Feet
    • Dimensions: 18x17
    Kitchen
    • Features: Breakfast Bar, Pantry
    • Level: First
    • Area: 132 Square Feet
    • Dimensions: 12x11
    Living room
    • Features: Ceiling Fan(s), No Closet
    • Level: First
    • Area: 280 Square Feet
    • Dimensions: 20x14
    Heating
    • Central, Electric, Heat Pump
    Cooling
    • Central Air
    Appliances
    • Included: Dishwasher, Disposal, Dryer, Electric Water Heater, Ice Maker, Microwave, Range, Refrigerator, Washer
    • Laundry: Inside, Laundry Room
    Features
    • Cathedral Ceiling(s), Ceiling Fan(s), Eating Space In Kitchen, High Ceilings, Open Floorplan, Solid Surface Counters, Solid Wood Cabinets, Split Bedroom, Thermostat, Vaulted Ceiling(s), Walk-In Closet(s)
    • Flooring: Ceramic Tile, Luxury Vinyl
    • Doors: Sliding Doors
    • Windows: Blinds, Window Treatments
    • Has fireplace: No
    Interior area
    • Total structure area: 2,892
    • Total interior livable area: 2,064 sqft

    Property

    Parking
    • Total spaces: 2
    • Parking features: Garage - Attached
    • Attached garage spaces: 2
    Features
    • Levels: One
    • Stories: 1
    • Patio & porch: Covered, Enclosed, Rear Porch, Screened
    • Exterior features: Irrigation System, Lighting, Rain Gutters, Sidewalk, Storage
    • Has private pool: Yes
    • Pool features: Auto Cleaner, Gunite, In Ground
    • Fencing: Fenced,Wood
    Lot
    • Size: 9,000 sqft
    • Dimensions: 75 x 120
    • Features: Conservation Area, In County, Landscaped, Level, Near Golf Course, Near Public Transit, Sidewalk
    • Residential vegetation: Mature Landscaping, Trees/Landscaped
    Details
    • Additional structures: Shed(s)
    • Parcel number: U05302135B00000300004.0
    • Zoning: RSC-6
    • Special conditions: None

    Construction

    Type & style
    • Home type: SingleFamily
    • Architectural style: Contemporary
    • Property subtype: Single Family Residence
    Materials
    • Block, Stucco
    • Foundation: Slab
    • Roof: Shingle
    Condition
    • Completed
    • New construction: No
    • Year built: 1993

    Utilities & green energy

    • Sewer: Public Sewer
    • Water: None
    • Utilities for property: BB/HS Internet Available, Cable Available, Electricity Connected, Fiber Optics, Phone Available, Public, Sewer Connected, Street Lights, Underground Utilities, Water Connected

    Community & neighborhood

    Community
    • Community features: Deed Restrictions, Dog Park, Golf Carts OK, Golf, Park, Playground, Sidewalks
    Location
    • Region: Valrico
    • Subdivision: BUCKHORN SECOND ADD UNIT

    HOA & financial

    HOA
    • Has HOA: Yes
    • HOA fee: $3 monthly
    • Amenities included: Basketball Court, Park, Playground
    • Services included: Common Area Taxes
    • Association phone: 813-681-0125
    Other fees
    • Pet fee: $0 monthly
    Other financial information
    • Total actual rent: 0

    Other

    Other facts
    • Listing terms: Cash,Conventional,FHA,VA Loan
    • Ownership: Fee Simple
    • Road surface type: Paved

    Price history

    DateEventPrice
    5/14/2026Sold$475,000$230/sqft
    Source: Public Record Report a problem
    11/10/2025Sold$475,000+0.1%$230/sqft
    Source: Stellar MLS #TB8434415 Report a problem
    10/23/2025Pending sale$474,500$230/sqft
    Source: Stellar MLS #TB8434415 Report a problem
    10/14/2025Listed for sale$474,500$230/sqft
    Source: Stellar MLS #TB8434415 Report a problem
    10/8/2025Pending sale$474,500$230/sqft
    Source: Stellar MLS #TB8434415 Report a problem
    10/4/2025Listed for sale$474,500+8.7%$230/sqft
    Source: Stellar MLS #TB8434415 Report a problem
    9/8/2023Sold$436,500-3%$211/sqft
    Source: Stellar MLS #T3455250 Report a problem
    8/2/2023Pending sale$450,000$218/sqft
    Source: Stellar MLS #T3455250 Report a problem
    7/28/2023Price change$450,000-3.2%$218/sqft
    Source: Stellar MLS #T3455250 Report a problem
    7/13/2023Listed for sale$465,000+278.4%$225/sqft
    Source: Stellar MLS #T3455250 Report a problem
    6/6/1997Sold$122,900$60/sqft
    Source: Public Record Report a problem

    Public tax history

    YearProperty taxesTax assessment
    2025$7,090 -5.1%$387,033 -0.2%
    2024$7,468 +193%$387,840 +159.4%
    2023$2,549 +7.1%$149,512 +3%
    2022$2,379 +2%$145,157 +3%
    2021$2,332 +3.7%$140,929 +1.4%
    2020$2,249 +4.3%$138,983 +2.3%
    2019$2,157 $135,858 +1.9%
    2018$2,157 +2.5%$133,325 -30.9%
    2017$2,105 +1.7%$192,906 +50.8%
    2016$2,070 +1.8%$127,897 +0.7%
    2015$2,033 +0.2%$127,008 +0.8%
    2014$2,028 $126,000 +1.5%
    2013$2,028 +0.6%$124,138 +1.7%
    2012$2,017 -8.8%$122,063 -7%
    2011$2,212 -5.2%$131,256 -5.1%
    2010$2,333 -4.2%$138,293 -3.4%
    2009$2,435 +0.2%$143,143 +0.1%
    2008$2,429 -7.1%$143,000 +3%
    2007$2,613 -3.7%$138,835 +2.5%
    2006$2,713 +0.3%$135,449 +3%
    2005$2,707 $131,504 +3%
    2004-- $127,674 +1.9%
    2003-- $125,293 +2.4%
    2002-- $122,356 +1.6%
    2001-- $120,429 +3%
    2000$2,484 $116,921

    Find assessor info on the county website

    Neighborhood: 33596

    Nearby schools

    GreatSchools rating
    Schools provided by the listing agent
    • Elementary: Buckhorn-HB
    • Middle: Mulrennan-HB
    • High: Durant-HB

    Source: Stellar MLS. This data may not be complete. We recommend contacting the local school district to confirm school assignments for this home.

    Get a cash offer in 3 minutes
    Find out how much your home could sell for in as little as 3 minutes with a no-obligation cash offer.
    Estimated market value
    $472,900
    Get a cash offer in 3 minutes
    Find out how much your home could sell for in as little as 3 minutes with a no-obligation cash offer.
    Estimated market value
    $472,900