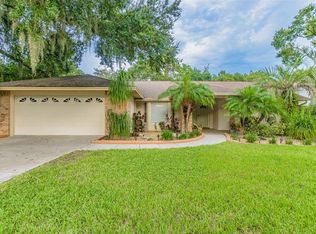
*** Seller is offering 6000.00 at closing to put towards painting of the exterior of the home. Discover the charm and potential of this spacious four-bedroom, two-bathroom home nestled in the heart of Plant City, Florida. Perfectly situated in a serene community with sidewalks ideal for leisurely walks, this property provides ample space both inside and out for your family’s needs. #### Property Features: **4 Bedrooms, 2 Bathrooms** - Generous-sized bedrooms offering plenty of space for relaxation and comfort. - Two well-appointed bathrooms ready to meet your daily needs. **Living and Dining Areas** A welcoming living room, perfect for entertaining guests or enjoying a quiet evening. A separate dining room that makes hosting dinner parties a breeze. **Open Floor Plan**: - An open floor plan ensures seamless flow between living spaces, enhancing the sense of space and freedom inside the home. **Eat-in Kitchen** Enjoy meals in the cozy eat-in kitchen, designed for casual, everyday dining. **Family Room with Fireplace. The warm and inviting family room features a charming fireplace, making it an ideal spot for family gatherings and cozy nights in. **Large Yard with Mature Landscaping** The expansive yard is beautifully adorned with mature landscaping, providing a serene outdoor oasis for both relaxation and play. **Community Amenities** Located in a friendly community with well-maintained sidewalks, perfect for morning jogs, evening strolls, or walks with pets. **Upgrading Potential** This home offers a fabulous opportunity for those looking to add personalized upgrades and finishings to make it truly their own. This delightful home combines the best of comfort, space, and community ambiance, making it the perfect place to create lasting memories. Whether you're looking for a tranquil retreat or a space to cultivate your family's future, this Plant City gem has it all. Don’t miss out on this opportunity!
Sold for $490,000
Zillow last checked:
Listing updated:
Bought with:
Ryan Rickard, 3160995
EXCELLECORE REAL ESTATE INC
Source: Stellar MLS,MLS#: T3535257 Originating MLS: Sarasota - Manatee
Originating MLS: Sarasota - Manatee
Price history
| Date | Event | Price |
|---|---|---|
| 12/23/2024 | Sold | $490,000-2%$197/sqft |
Source:  Stellar MLS #T3535257 Report a problem Stellar MLS #T3535257 Report a problem | ||
| 12/2/2024 | Pending sale | $500,000$201/sqft |
Source: Stellar MLS #T3535257 Report a problem | ||
| 11/4/2024 | Price change | $500,000-5.5%$201/sqft |
Source: Stellar MLS #T3535257 Report a problem | ||
| 8/10/2024 | Price change | $529,000-1.9%$212/sqft |
Source: Stellar MLS #T3535257 Report a problem | ||
| 7/13/2024 | Price change | $539,207-0.9%$217/sqft |
Source: Stellar MLS #T3535257 Report a problem | ||
| 6/19/2024 | Listed for sale | $544,207+8.8%$219/sqft |
Source: Stellar MLS #T3535257 Report a problem | ||
| 3/31/2022 | Sold | $500,000+7.8%$201/sqft |
Source: Public Record Report a problem | ||
| 3/1/2022 | Pending sale | $464,000$186/sqft |
Source: Stellar MLS #T3356908 Report a problem | ||
| 2/24/2022 | Listed for sale | $464,000+65.7%$186/sqft |
Source: Stellar MLS #T3356908 Report a problem | ||
| 4/14/2019 | Listing removed | $280,000$112/sqft |
Source: Keller Williams Realty Brandon #T3155765 Report a problem | ||
| 3/28/2019 | Price change | $280,000-1.8%$112/sqft |
Source: Keller Williams Realty Brandon #T3155765 Report a problem | ||
| 3/2/2019 | Price change | $285,000-1.7%$114/sqft |
Source: Keller Williams Realty Brandon #T3155765 Report a problem | ||
| 2/7/2019 | Listed for sale | $290,000-0.9%$116/sqft |
Source: KELLER WILLIAMS REALTY #T3155765 Report a problem | ||
| 1/1/2019 | Listing removed | $292,499$117/sqft |
Source: CENTURY 21 Affiliated #T3120909 Report a problem | ||
| 10/18/2018 | Price change | $292,499-1.7%$117/sqft |
Source: CENTURY 21 Affiliated #T3120909 Report a problem | ||
| 9/28/2018 | Listed for sale | $297,499$119/sqft |
Source: CENTURY 21 Affiliated #T3120909 Report a problem | ||
| 9/28/2018 | Pending sale | $297,499$119/sqft |
Source: CENTURY 21 Affiliated #T3120909 Report a problem | ||
| 9/11/2018 | Price change | $297,499-0.8%$119/sqft |
Source: CENTURY 21 Affiliated #T3120909 Report a problem | ||
| 8/18/2018 | Price change | $299,999-1.6%$120/sqft |
Source: CENTURY 21 Affiliated #T3120909 Report a problem | ||
| 7/26/2018 | Listed for sale | $305,000+28.2%$122/sqft |
Source: CENTURY 21 Affiliated #T3120909 Report a problem | ||
| 3/9/2015 | Sold | $238,000-3.6%$96/sqft |
Source: Stellar MLS #T2721470 Report a problem | ||
| 1/15/2015 | Price change | $246,900+0.2%$99/sqft |
Source: Keller Williams Realty of Brandon #T2721470 Report a problem | ||
| 1/13/2015 | Price change | $246,500-1.4%$99/sqft |
Source: Keller Williams Realty of Brandon #T2721470 Report a problem | ||
| 11/18/2014 | Price change | $250,000-1.9%$100/sqft |
Source: Keller Williams Realty of Brandon #T2721470 Report a problem | ||
| 10/29/2014 | Price change | $254,900-1.9%$102/sqft |
Source: Keller Williams Realty of Brandon #T2721470 Report a problem | ||
| 10/14/2014 | Listed for sale | $259,900$104/sqft |
Source: Keller Williams Realty of Brandon #T2721470 Report a problem | ||
Nearby homes
Get a cash offer in 3 minutes
Find out how much your home could sell for in as little as 3 minutes with a no-obligation cash offer.
Estimated market value
$480,700
