Skip main navigation
Sold for $688,000
  • $688,000

    2906 COUNTRY BREEZE DRIVE, PLANT CITY, FL 33567

    3beds
    2,431sqft
    Single Family Residence
    Built in 2007
    1.55 Acres Lot
    $679,000 Zestimate®
    $283/sqft
    $2,915 Estimated rent

    Home value

    $679,000

    Estimated sales range

    Not available

    $2,915/mo

    Zestimate® history
    Loading
    Loading...

    Owner options

    List your home for rent

    $2,915/mo

    Rent Zestimate®

    Find your next renter with Zillow Rental Manager. Plus, with online applications, you can quickly screen prospective tenants – for free.

    Learn more

    $2,915/mo

    Rent Zestimate®

    Refinance and save

    $4,764/mo

    Est. payment

    Refinancing to a lower rate could help reduce your monthly payments and save thousands over the life of the loan.

    See today's rates

    $4,764/mo

    Est. payment

    Explore your selling options

    Work with a Zillow partner agent

    Leverage their expertise and Zillow's premium Showcase listings to get your home seen by more buyers.

    Get started

    List with your own agent

    Get your home in front of millions of buyers by listing it on Zillow.

    Learn how to do it

    Sell it yourself

    Take full control of how buyers see your home on Zillow by listing For Sale by Owner (FSBO).

    List your home

    What's special


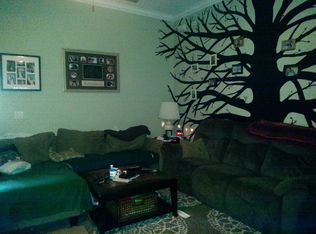
    Beautiful Custom Home on 1.55 Acres with Grand Oaks, Privacy, and No HOA Tucked away at the end of a quiet cul-de-sac, this beautifully crafted 1.55-acre home offers peaceful seclusion surrounded by majestic mature oaks. The inviting oversized front porch with stately columns welcomes you to a spacious, open layout featuring soaring vaulted ceilings, wood and tile flooring, and a cozy stacked stone gas fireplace. The chef’s kitchen boasts updated stainless steel appliances, granite countertops, and an eat-in area, while the formal dining room is perfect for entertaining. The luxurious master suite includes access to the screened lanai, a granite double vanity, jetted tub, and separate shower. An upstairs bonus room provides flexible space-ideal as an office or additional bedroom. The property also features a large detached garage/workshop with an open storage loft, a two-car attached garage, fresh paint, new roofs, and an irrigation system to keep the landscape lush. Enjoy complete privacy with a wide backyard and no rear neighbors, all within minutes of downtown Plant City. Minimal covenants ensure a beautiful neighborhood setting. Don’t miss this rare opportunity for country living with convenience and no HOA fees!

    Zillow last checked:

    Listing updated:

    Listed by:

    Alin Zdroba 888-817-3383,

    PROPERTIO 888-817-3383

    Bought with:

    Sharon Bokor, 685689

    BOKORS CORNER REALTY LLC

    Source: Stellar MLS,MLS#: O6313586MLS LogoOriginating MLS: Orlando Regional

    Facts & features

    Interior

    Bedrooms & bathrooms
    • Bedrooms: 3
    • Bathrooms: 3
    • Full bathrooms: 2
    • 1/2 bathrooms: 1
    Rooms
    • Room types: Attic, Bonus Room, Dining Room, Utility Room, Loft, Storage Rooms
    Primary bedroom
    • Features: Walk-In Closet(s)
    • Level: First
    • Area: 240 Square Feet
    • Dimensions: 15x16
    Kitchen
    • Level: First
    • Area: 338 Square Feet
    • Dimensions: 13x26
    Living room
    • Level: First
    • Area: 380 Square Feet
    • Dimensions: 19x20
    Heating
    • Electric, Heat Pump
    Cooling
    • Central Air
    Appliances
    • Included: Dishwasher, Disposal, Electric Water Heater, Exhaust Fan, Ice Maker, Microwave, Range, Refrigerator
    • Laundry: Inside, Laundry Closet, Laundry Room
    Features
    • Ceiling Fan(s), Chair Rail, Eating Space In Kitchen, High Ceilings, Kitchen/Family Room Combo, Open Floorplan, Primary Bedroom Main Floor, Solid Wood Cabinets, Split Bedroom, Stone Counters, Thermostat, Tray Ceiling(s), Vaulted Ceiling(s), Walk-In Closet(s)
    • Flooring: Carpet, Ceramic Tile, Engineered Hardwood
    • Doors: French Doors, Outdoor Grill
    • Windows: Blinds, Double Pane Windows, Drapes, ENERGY STAR Qualified Windows, Insulated Windows, Shutters
    • Has fireplace: Yes
    • Fireplace features: Gas, Living Room
    Interior area
    • Total structure area: 4,577
    • Total interior livable area: 2,431 sqft

    Property

    Parking
    • Total spaces: 2
    • Parking features: Driveway, Garage Door Opener, Garage Faces Rear, Garage Faces Side, Oversized, Workshop in Garage
    • Attached garage spaces: 2
    • Has uncovered spaces: Yes
    • Details: Garage Dimensions: 22X22
    Features
    • Levels: Two
    • Stories: 2
    • Patio & porch: Covered, Front Porch, Rear Porch, Screened
    • Exterior features: Irrigation System, Lighting, Outdoor Grill
    • Has spa: Yes
    • Spa features: Above Ground, Heated
    • Has view: Yes
    • View description: Trees/Woods
    Lot
    • Size: 1.55 Acres
    • Features: Cul-De-Sac, In County, Landscaped, Private
    • Residential vegetation: Mature Landscaping, Oak Trees, Trees/Landscaped
    Details
    • Additional structures: Workshop
    • Parcel number: U1929225PT00000000004.0
    • Zoning: AS-1
    • Special conditions: None

    Construction

    Type & style
    • Home type: SingleFamily
    • Architectural style: Cape Cod
    • Property subtype: Single Family Residence
    Materials
    • Block, HardiPlank Type, Stone, Stucco
    • Foundation: Slab, Stem Wall
    • Roof: Shingle
    Condition
    • Completed
    • New construction: No
    • Year built: 2007

    Utilities & green energy

    • Sewer: Septic Tank
    • Water: Well
    • Utilities for property: BB/HS Internet Available, Cable Available, Cable Connected, Electricity Available, Electricity Connected, Phone Available, Underground Utilities

    Community & HOA

    Community
    • Features: None
    • Security: Security System Owned, Smoke Detector(s)
    • Pet fee: $0 monthly
    • Subdivision: COUNTRY BREEZE ESTATES
    HOA
    • Has HOA: No
    Location
    • Region: Plant City

    Financial & listing details

    • Price per square foot: $283/sqft
    • Tax assessed value: $436,613
    • Annual tax amount: $3,383
    • Date on market: 5/29/2025
    • Cumulative days on market: 36 days
    • Listing terms: Cash,Conventional
    • Ownership: Fee Simple
    • Total actual rent: 0
    • Electric utility on property: Yes
    • Road surface type: Paved, Asphalt

    Price history

    DateEventPrice
    9/17/2025Sold$688,000-2.8%$283/sqft
    Source: Stellar MLS #O6313586 Report a problem
    7/5/2025Pending sale$708,000$291/sqft
    Source: Stellar MLS #O6313586 Report a problem
    6/28/2025Price change$708,000-1%$291/sqft
    Source: Stellar MLS #O6313586 Report a problem
    5/29/2025Listed for sale$715,000+967.2%$294/sqft
    Source: Stellar MLS #O6313586 Report a problem
    2/18/2005Sold$67,000+25.2%$28/sqft
    Source: Public Record Report a problem
    11/13/2003Sold$53,500$22/sqft
    Source: Public Record Report a problem

    Public tax history

    YearProperty taxesTax assessment
    2025$3,834 +8.8%$219,142 +2.9%
    2024$3,524 +4.1%$212,966 +3%
    2023$3,385 +5.4%$206,763 +3%
    2022$3,210 +1.3%$200,741 +3%
    2021$3,170 +2.9%$194,894 +1.4%
    2020$3,080 +4.2%$192,203 +2.9%
    2019$2,955 $186,710 +1.9%
    2018$2,955 +1.9%$183,229 -8.4%
    2017$2,900 +1.5%$200,062 +13.8%
    2016$2,857 +1.1%$175,769 +0.7%
    2015$2,827 -0.2%$174,547 +0.8%
    2014$2,832 $173,162 +1.5%
    2013$2,832 +0.4%$170,603 +1.7%
    2012$2,820 -11%$167,751 -9.2%
    2011$3,168 -11.8%$184,663 -10.8%
    2010$3,591 -17.5%$207,104 -15.2%
    2009$4,353 -14.4%$244,238 -12.8%
    2008$5,086 +138.4%$279,982 +208.8%
    2007$2,133 +6.9%$90,675
    2006$1,996 +93.4%$90,675 +100%
    2005$1,032 $45,338 +8.3%
    2003-- $41,850
    2002-- $41,850 +315.4%
    2001-- $10,075
    Find assessor info on the county website

    Neighborhood: 33567

    Nearby schools

    GreatSchools rating
    Schools provided by the listing agent
    • Elementary: Trapnell-HB
    • Middle: Turkey Creek-HB
    • High: Durant-HB

    Source: Stellar MLS. This data may not be complete. We recommend contacting the local school district to confirm school assignments for this home.

    Get a cash offer in 3 minutes
    Find out how much your home could sell for in as little as 3 minutes with a no-obligation cash offer.
    Estimated market value
    $679,000
    Get a cash offer in 3 minutes
    Find out how much your home could sell for in as little as 3 minutes with a no-obligation cash offer.
    Estimated market value
    $679,000