Move-in and enjoy all this home in the meadows has to offer. This 4 bedroom, 4 bathroom home provides ample space for a growing family or accommodating guests. Fresh paint throughout, this home has a kitchen with stainless appliances, large eat in space and open floor plan. Fantastic backyard with no neighbors behind you. Basement offers finished space for whatever you want, a workout room, private space, home office, the possibilities are endless. The family room is ideal for hosting gatherings, offering plenty of space for entertainment and relaxation.
Sold for $670,000
$670,000
2906 Deerfoot Way, Castle Rock, CO 80109
4beds
3,141sqft
Single Family Residence
Built in 2012
6,098 Square Feet Lot
$690,300 Zestimate®
$213/sqft
$3,733 Estimated rent
Home value
$690,300
$656,000 - $725,000
$3,733/mo
Zestimate® history
Owner options
List your home for rent
$3,733/mo
Rent Zestimate®
Find your next renter with Zillow Rental Manager. Plus, with online applications, you can quickly screen prospective tenants – for free.
$3,733/mo
Rent Zestimate®
Refinance and save
$4,236/mo
Est. payment
Refinancing to a lower rate could help reduce your monthly payments and save thousands over the life of the loan.
$4,236/mo
Est. payment
Explore your selling options
Work with a Zillow partner agent
Leverage their expertise and Zillow's premium Showcase listings to get your home seen by more buyers.
Get startedList with your own agent
Get your home in front of millions of buyers by listing it on Zillow.
Learn how to do itSell it yourself
Take full control of how buyers see your home on Zillow by listing For Sale by Owner (FSBO).
List your homeWhat's special
Finished spaceFantastic backyardWorkout roomStainless appliancesAmple spaceLarge eat in spaceOpen floor plan
Zillow last checked:
Listing updated:
Listed by:
Kelly Gibbs 720-245-3083 kellygibbs@kw.com,
Keller Williams Action Realty LLC
Bought with:
Alexis O'Connor, 100078878
The Denver 100 LLC
Source: REcolorado as distributed by MLS GRID,MLS#: 2148227
Facts & features
Interior
Bedrooms & bathrooms
- Bedrooms: 4
- Bathrooms: 4
- Full bathrooms: 2
- 3/4 bathrooms: 1
- 1/2 bathrooms: 1
- Main level bathrooms: 1
Primary bedroom
- Level: Upper
- Area: 306 Square Feet
- Dimensions: 17 x 18
Bedroom
- Level: Upper
- Area: 132 Square Feet
- Dimensions: 12 x 11
Bedroom
- Level: Upper
- Area: 120 Square Feet
- Dimensions: 12 x 10
Bedroom
- Level: Upper
- Area: 99 Square Feet
- Dimensions: 11 x 9
Primary bathroom
- Level: Upper
- Area: 80 Square Feet
- Dimensions: 10 x 8
Bathroom
- Level: Main
Bathroom
- Level: Upper
- Area: 60 Square Feet
- Dimensions: 12 x 5
Bathroom
- Level: Basement
Bonus room
- Level: Basement
Family room
- Level: Main
- Area: 241.78 Square Feet
- Dimensions: 15.7 x 15.4
Kitchen
- Level: Main
- Area: 189.95 Square Feet
- Dimensions: 13.1 x 14.5
Laundry
- Level: Upper
Living room
- Level: Main
- Area: 113.88 Square Feet
- Dimensions: 12.5 x 9.11
Utility room
- Level: Basement
Heating
- Forced Air
Cooling
- Central Air
Appliances
- Included: Dishwasher, Disposal, Dryer, Refrigerator
Features
- Flooring: Carpet, Wood
- Windows: Double Pane Windows
- Basement: Finished
- Number of fireplaces: 1
- Fireplace features: Family Room
Interior area
- Total structure area: 3,141
- Total interior livable area: 3,141 sqft
- Finished area above ground: 2,181
- Finished area below ground: 960
Property
Parking
- Total spaces: 2
- Parking features: Garage - Attached
- Attached garage spaces: 2
Features
- Levels: Two
- Stories: 2
- Patio & porch: Front Porch
- Exterior features: Private Yard, Rain Gutters
- Fencing: Full
- Has view: Yes
- View description: Mountain(s)
Lot
- Size: 6,098 Square Feet
- Features: Landscaped, Master Planned, Open Space, Sprinklers In Front, Sprinklers In Rear
Details
- Parcel number: R0461651
- Special conditions: Standard
Construction
Type & style
- Home type: SingleFamily
- Property subtype: Single Family Residence
Materials
- Frame
Condition
- Year built: 2012
Utilities & green energy
- Sewer: Public Sewer
- Water: Public
Community & HOA
Community
- Subdivision: The Meadows
HOA
- Has HOA: Yes
- HOA fee: $235 quarterly
- HOA name: Meadows neighborhood community
- HOA phone: 303-814-2358
Location
- Region: Castle Rock
Financial & listing details
- Price per square foot: $213/sqft
- Tax assessed value: $743,287
- Annual tax amount: $3,545
- Date on market: 3/8/2024
- Listing terms: 1031 Exchange,Cash,Conventional,FHA,VA Loan
- Exclusions: Washer And Dryer Will Be Replaced, Current Garage Refrigerator Will Be Placed In Kitchen, Current Kitchen Refrigerator Excluded. All Indoor Curtain Rods And Curtains, Outdoor Curtains, Hanging Backyard Lights, Garage Shelving, Indoor Cameras, Dining Light Will Be Replaced.
- Ownership: Individual
Price history
| Date | Event | Price |
|---|---|---|
| 4/19/2024 | Sold | $670,000-0.7%$213/sqft |
Source:  REcolorado as distributed by MLS GRID #2148227 Report a problem REcolorado as distributed by MLS GRID #2148227 Report a problem | ||
| 3/26/2024 | Pending sale | $675,000$215/sqft |
Source: REcolorado as distributed by MLS GRID #2148227 Report a problem | ||
| 3/8/2024 | Listed for sale | $675,000+8%$215/sqft |
Source: REcolorado as distributed by MLS GRID #2148227 Report a problem | ||
| 3/1/2023 | Sold | $625,000+33%$199/sqft |
Source: Public Record Report a problem | ||
| 9/19/2018 | Sold | $470,000+0%$150/sqft |
Source: Public Record Report a problem | ||
| 8/12/2018 | Pending sale | $469,900$150/sqft |
Source: RE/MAX Masters Millennium #6920401 Report a problem | ||
| 8/9/2018 | Price change | $469,900-2.1%$150/sqft |
Source: RE/MAX Masters Millennium #6920401 Report a problem | ||
| 7/19/2018 | Listed for sale | $479,900+64.5%$153/sqft |
Source: RE/MAX Masters Millennium #6920401 Report a problem | ||
| 11/13/2012 | Sold | $291,700$93/sqft |
Source: Public Record Report a problem | ||
Public tax history
| Year | Property taxes | Tax assessment |
|---|---|---|
| 2025 | $4,865 -0.9% | $46,450 -7.7% |
| 2024 | $4,910 +38.5% | $50,340 -1% |
| 2023 | $3,545 -3.7% | $50,830 +45.7% |
| 2022 | $3,681 | $34,880 -2.8% |
| 2021 | -- | $35,880 +5.3% |
| 2020 | $3,513 +10.7% | $34,070 |
| 2019 | $3,173 0% | $34,070 +13% |
| 2018 | $3,173 +6% | $30,160 |
| 2017 | $2,994 +106.6% | $30,160 +5.1% |
| 2016 | $1,449 -50.9% | $28,700 |
| 2015 | $2,953 +4.8% | $28,700 +11% |
| 2014 | $2,818 | $25,860 +1268.3% |
| 2006 | -- | $1,890 |
Find assessor info on the county website
Neighborhood: The Meadows
Nearby homes
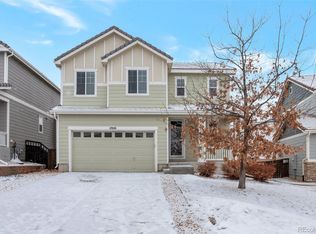
- $595,0004 bd4 ba2.6k sqft2920 Deerfoot Way, Castle Rock, CO 80109Sold
- $620,3003 bd2 ba1.5k sqft2898 Deerfoot Way, Castle Rock, CO 80109Off Market
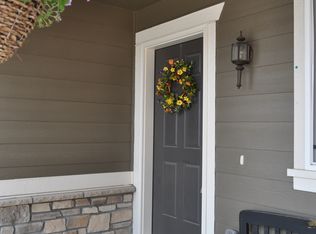
- $683,2004 bd3 ba3.1k sqft2928 Deerfoot Way, Castle Rock, CO 80109Off Market
- $622,9003 bd3 ba2.3k sqft2890 Deerfoot Way, Castle Rock, CO 80109Off Market
- $712,6005 bd3 ba3.6k sqft2965 Deerfoot Way, Castle Rock, CO 80109Off Market
- $778,1005 bd4 ba4.3k sqft2893 Deerfoot Way, Castle Rock, CO 80109Off Market
- $717,6005 bd3 ba3k sqft2936 Deerfoot Way, Castle Rock, CO 80109Off Market
- $657,7004 bd3 ba3.7k sqft2874 Deerfoot Way, Castle Rock, CO 80109Off Market
Nearby schools
GreatSchools rating
- 6/10Meadow View Elementary SchoolGrades: PK-6Distance: 1.3 mi
- 5/10Castle Rock Middle SchoolGrades: 7-8Distance: 1.2 mi
- 8/10Castle View High SchoolGrades: 9-12Distance: 1.4 mi
Schools provided by the listing agent
- Elementary: Meadow View
- Middle: Castle Rock
- High: Castle View
- District: Douglas RE-1
Source: REcolorado as distributed by MLS GRID. This data may not be complete. We recommend contacting the local school district to confirm school assignments for this home.
Get a cash offer in 3 minutes
Find out how much your home could sell for in as little as 3 minutes with a no-obligation cash offer.
Estimated market value
$690,300
Get a cash offer in 3 minutes
Find out how much your home could sell for in as little as 3 minutes with a no-obligation cash offer.
Estimated market value
$690,300
- Colorado
- Douglas County
- Castle Rock
- 80109
- The Meadows
- 2906 Deerfoot Way
Nearby cities
Nearby neighborhoods
Nearby zip codes
Other Castle Rock Topics
