Skip main navigation
Off market
  • $235,700

    2906 Derby Cir, High Pt, NC 27265

    4beds
    3,018sqft
    Stick/Site Built, Residential, Single Family Residence
    Built in 2020
    0.55 Acres Lot
    $235,700 Zestimate®
    $--/sqft
    $1,936 Estimated rent

    Home value

    $235,700

    $198,000 - $273,000

    $1,936/mo

    Zestimate® history
    Loading
    Loading...

    Owner options

    List your home for rent

    $1,936/mo

    Rent Zestimate®

    Find your next renter with Zillow Rental Manager. Plus, with online applications, you can quickly screen prospective tenants – for free.

    Learn more

    $1,936/mo

    Rent Zestimate®

    Refinance and save

    $1,512/mo

    Est. payment

    Refinancing to a lower rate could help reduce your monthly payments and save thousands over the life of the loan.

    See today's rates

    $1,512/mo

    Est. payment

    Explore your selling options

    Work with a Zillow partner agent

    Leverage their expertise and Zillow's premium Showcase listings to get your home seen by more buyers.

    Get started

    List with your own agent

    Get your home in front of millions of buyers by listing it on Zillow.

    Learn how to do it

    Sell it yourself

    Take full control of how buyers see your home on Zillow by listing For Sale by Owner (FSBO).

    List your home

    What's special

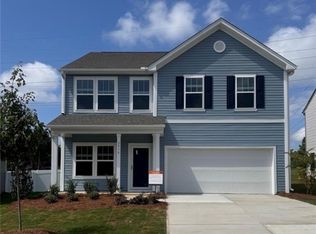
    STUNNING 4BR/3BA NEW CONSTRUCTION HOME IN N. HIGH POINT!!! Custom features abound in this gorgeous home on over half an acre! Great curb appeal! Beautiful Cedar Shutters. Side entry garage! Two lrg covered porches on front & back w/fans on both. There's such a welcoming feel to this home! Vaulted ceilings! Kitchen definitely has that WOW factor with quartz countertops, lovely tilework, amazing lighting, pantry and built-in microwave! Beautiful breakfast area with lots of natural light. Large dining room. Gas log fireplace in living area w/shiplap. Engineered wood flooring. Spacious Master Suite on main w/beautiful soaking tub and separate shower in bath. Lovely top to bottom tilework in the shower. Catwalk and staircase has iron railings. 2 bedrooms on main and 2 on second level along w/ spacious BONUS room and small flex-space area (great for reading nook, desk space, etc)! Dual vanities in bath on second level. Everything you could ask for! Don't delay in making this home YOURS!

    This property is off market, which means it's not currently listed for sale or rent on Zillow. This may be different from what's available on other websites or public sources.

    Zillow last checked:

    Listing updated:

    Listed by:

    Linda Lanier 336-337-7405,

    Chris Collins Realty

    Bought with:

    Kimberly Diop

    RE/MAX Champions Realty

    Source: Triad MLS,MLS#: 000487MLS LogoOriginating MLS: Greensboro

    Facts & features

    Interior

    Bedrooms & bathrooms
    • Bedrooms: 4
    • Bathrooms: 3
    • Full bathrooms: 3
    • Main level bathrooms: 2
    Bedroom 2
    • Level: Main
    • Dimensions: 12.92 x 11.42
    Bedroom 3
    • Level: Second
    • Dimensions: 12.92 x 13.08
    Bedroom 4
    • Level: Second
    • Dimensions: 12.92 x 12.67
    Other
    • Level: Main
    • Dimensions: 14.58 x 14.58
    Bonus room
    • Level: Second
    • Dimensions: 17.75 x 16.92
    Breakfast
    • Level: Main
    • Dimensions: 12.92 x 9.25
    Dining room
    • Level: Main
    • Dimensions: 12.92 x 12.08
    Great room
    • Level: Main
    • Dimensions: 18.25 x 16.92
    Kitchen
    • Level: Main
    • Dimensions: 12.92 x 15.17
    Laundry
    • Level: Main
    • Dimensions: 9.92 x 8.25
    Heating
    • Heat Pump, Electric
    Cooling
    • Central Air
    Appliances
    • Included: Electric Water Heater
    Features
    • Has basement: No
    • Attic: Pull Down Stairs
    • Number of fireplaces: 1
    • Fireplace features: Living Room
    Interior area
    • Total structure area: 3,018
    • Total interior livable area: 3,018 sqft
    • Finished area above ground: 3,018

    Property

    Parking
    • Total spaces: 2
    • Parking features: Garage, Attached
    • Attached garage spaces: 2
    Features
    • Levels: Two
    • Stories: 2
    • Patio & porch: Porch
    • Pool features: None
    Lot
    • Size: 0.55 Acres
    Details
    • Parcel number: 7801883643
    • Zoning: RS-12
    • Special conditions: Owner Sale

    Construction

    Type & style
    • Home type: SingleFamily
    • Property subtype: Stick/Site Built, Residential, Single Family Residence
    Materials
    • Cement Siding
    • Foundation: Slab
    Condition
    • New Construction
    • New construction: Yes
    • Year built: 2020

    Utilities & green energy

    • Sewer: Public Sewer
    • Water: Public

    Community & neighborhood

    Location
    • Region: High Pt
    • Subdivision: Quail Run Farm

    Other

    Other facts
    • Listing agreement: Exclusive Right To Sell
    • Listing terms: Cash,Conventional,FHA,VA Loan

    Price history

    DateEventPrice
    3/2/2021Sold$399,900+1233%
    Source: Triad MLS #000487 Report a problem
    6/10/2014Sold$30,000
    Source: Triad MLS #684516 Report a problem

    Public tax history

    Tax history is unavailable.

    Neighborhood: 27265

    Nearby schools

    GreatSchools rating
    Get a cash offer in 3 minutes
    Find out how much your home could sell for in as little as 3 minutes with a no-obligation cash offer.
    Estimated market value
    $235,700
    Get a cash offer in 3 minutes
    Find out how much your home could sell for in as little as 3 minutes with a no-obligation cash offer.
    Estimated market value
    $235,700