Offering 2k to the buyers and appliance package! This new construction home boasts a stunning mid-century modern design, featuring an inviting exterior that perfectly blends style and functionality. With 4 spacious bedrooms and 3 full baths, this home is designed for comfort and convenience. The kitchen showcases elegant quartz countertops that offer both durability & aesthetic appeal. Step outside to enjoy the covered patio, perfect for entertaining or relaxing in the professionally landscaped yard, which includes a fully fenced area for added privacy. The home is equipped with modern LED light fixtures both inside and out, enhancing the ambiance of each space. The split bedroom floor plan ensures privacy for the master suite, while the large 2 car garage provides ample storage and parking. This home is a perfect blend of contemporary design, practical living, ideal for families or anyone looking for a stylish new home.
Sold
Price Unknown
2906 Dhalia Dr, San Juan, TX 78589
4beds
1,622sqft
Single Family Residence, Residential
Built in 2025
5,998 Square Feet Lot
$277,800 Zestimate®
$--/sqft
$2,134 Estimated rent
Home value
$277,800
$250,000 - $308,000
$2,134/mo
Zestimate® history
Owner options
List your home for rent
$2,134/mo
Rent Zestimate®
Find your next renter with Zillow Rental Manager. Plus, with online applications, you can quickly screen prospective tenants – for free.
$2,134/mo
Rent Zestimate®
Refinance and save
$360/mo
Est. payment
Refinancing to a lower rate could help reduce your monthly payments and save thousands over the life of the loan.
$360/mo
Est. payment
Explore your selling options
Work with a Zillow partner agent
Leverage their expertise and Zillow's premium Showcase listings to get your home seen by more buyers.
Get startedList with your own agent
Get your home in front of millions of buyers by listing it on Zillow.
Learn how to do itSell it yourself
Take full control of how buyers see your home on Zillow by listing For Sale by Owner (FSBO).
List your homeWhat's special
Professionally landscaped yardStunning mid-century modern designInviting exterior
Zillow last checked:
Listing updated:
Listed by:
Margarita (Rita) Olivares 956-566-6948,
Formal Realty, Llc
Source: Greater McAllen AOR,MLS#: 464751
Facts & features
Interior
Bedrooms & bathrooms
- Bedrooms: 4
- Bathrooms: 3
- Full bathrooms: 3
Dining room
- Description: Living Area(s): 1
Living room
- Description: Living Area(s): 1
Heating
- Has Heating (Unspecified Type)
Cooling
- Central Air, Electric
Appliances
- Included: Electric Water Heater, Water Heater (In Garage), Smooth Electric Cooktop
- Laundry: Laundry Area, Washer/Dryer Connection
Features
- Countertops (Quartz), Ceiling Fan(s), Split Bedrooms, Walk-In Closet(s)
- Flooring: Tile
- Windows: Double Pane Windows, No Window Coverings
Interior area
- Total structure area: 1,622
- Total interior livable area: 1,622 sqft
Property
Parking
- Total spaces: 2
- Parking features: Attached, Garage Faces Front
- Attached garage spaces: 2
Features
- Patio & porch: Covered Patio
- Exterior features: Sprinkler System
- Fencing: Wood
Lot
- Size: 5,998 Square Feet
- Features: Curb & Gutters, Professional Landscaping, Sprinkler System
Details
- Parcel number: P708000000006400
Construction
Type & style
- Home type: SingleFamily
- Property subtype: Single Family Residence, Residential
Materials
- Stone, Stucco
- Foundation: Slab
- Roof: Shingle
Condition
- Year built: 2025
Utilities & green energy
- Sewer: Public Sewer
Green energy
- Energy efficient items: Thermostat
Community & HOA
Community
- Features: Curbs, Sidewalks, Street Lights
- Subdivision: Plantation Heights
HOA
- Has HOA: Yes
- HOA fee: $360 annually
- HOA name: Plantation Heights
Location
- Region: San Juan
Financial & listing details
- Tax assessed value: $268,053
- Annual tax amount: $1,143
- Date on market: 3/9/2025
- Road surface type: Paved
Price history
| Date | Event | Price |
|---|---|---|
| 2/27/2026 | Sold | -- |
Source: Greater McAllen AOR #464751 Report a problem | ||
| 1/10/2026 | Pending sale | $267,000$165/sqft |
Source: Greater McAllen AOR #464751 Report a problem | ||
| 10/6/2025 | Price change | $267,000-0.7%$165/sqft |
Source: Greater McAllen AOR #464751 Report a problem | ||
| 6/11/2025 | Price change | $269,000-3.6%$166/sqft |
Source: Greater McAllen AOR #464751 Report a problem | ||
| 5/17/2025 | Price change | $279,000-1.7%$172/sqft |
Source: Greater McAllen AOR #464751 Report a problem | ||
| 3/9/2025 | Listed for sale | $283,900-11.3%$175/sqft |
Source: Greater McAllen AOR #464751 Report a problem | ||
| 2/14/2025 | Listing removed | $320,000$197/sqft |
Source: Greater McAllen AOR #458222 Report a problem | ||
| 2/1/2025 | Listed for sale | $320,000+7%$197/sqft |
Source: Greater McAllen AOR #458222 Report a problem | ||
| 10/31/2024 | Listing removed | $299,000$184/sqft |
Source: Greater McAllen AOR #445963 Report a problem | ||
| 7/27/2024 | Listed for sale | $299,000$184/sqft |
Source: Greater McAllen AOR #445963 Report a problem | ||
Public tax history
| Year | Property taxes | Tax assessment |
|---|---|---|
| 2025 | $6,932 +506.7% | $268,053 +507.8% |
| 2024 | $1,143 | $44,100 |
Find assessor info on the county website
Neighborhood: 78589
Nearby homes
- $302,400-- bd2 ba1.8k sqft2908 Dhalia Dr, San Juan, TX 78589Off Market
- $280,300-- bd2 ba1.5k sqft2907 Arboledas Dr, San Juan, TX 78589Off Market
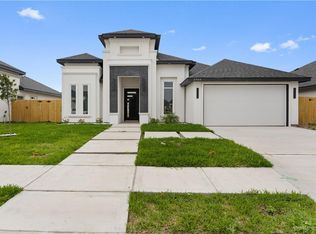
- $--3 bd2 ba1.5k sqft2909 Arboledas Dr, San Juan, TX 78589Sold
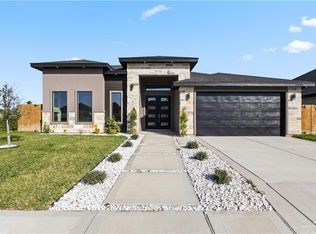
- $--3 bd3 ba1.8k sqft2905 Arboledas Dr, San Juan, TX 78589Sold
- $56,100-- bd-- ba-- sqft2910 Dhalia Dr, San Juan, TX 78589Off Market
- $294,9503 bd3 ba1.7k sqft2907 Dhalia Dr, San Juan, TX 78589For Sale
- $65,0005,998.212 Square Feet2903 Arboledas Dr, San Juan, TX 78589Lot/Land
- $56,100-- bd-- ba-- sqft2911 Arboledas Dr, San Juan, TX 78589Off Market
Nearby schools
GreatSchools rating
- 7/10Alfred Sorensen Elementary SchoolGrades: PK-5Distance: 2.2 mi
- 6/10Austin Middle SchoolGrades: 6-8Distance: 2.2 mi
- 6/10PSJA High SchoolGrades: 9-12Distance: 1.2 mi
Schools provided by the listing agent
- Elementary: Sorenson
- Middle: Austin
- High: PSJA H.S.
- District: PSJA ISD
Source: Greater McAllen AOR. This data may not be complete. We recommend contacting the local school district to confirm school assignments for this home.
- Texas
- Hidalgo County
- Pharr
- 78589
- 2906 Dhalia Dr
Nearby cities
Nearby zip codes
Other Pharr Topics
