Skip main navigation
Sold
  • $250,000

    2906 E 65th St, Indianapolis, IN 46220

    3beds
    960sqft
    Residential, Single Family Residence
    Built in 1953
    0.43 Acres Lot
    $251,700 Zestimate®
    $260/sqft
    $1,389 Estimated rent

    Home value

    $251,700

    $232,000 - $274,000

    $1,389/mo

    Zestimate® history
    Loading
    Loading...

    Owner options

    List your home for rent

    $1,389/mo

    Rent Zestimate®

    Find your next renter with Zillow Rental Manager. Plus, with online applications, you can quickly screen prospective tenants – for free.

    Learn more

    $1,389/mo

    Rent Zestimate®

    Refinance and save

    $1,652/mo

    Est. payment

    Refinancing to a lower rate could help reduce your monthly payments and save thousands over the life of the loan.

    See today's rates

    $1,652/mo

    Est. payment

    Explore your selling options

    Work with a Zillow partner agent

    Leverage their expertise and Zillow's premium Showcase listings to get your home seen by more buyers.

    Get started

    List with your own agent

    Get your home in front of millions of buyers by listing it on Zillow.

    Learn how to do it

    Sell it yourself

    Take full control of how buyers see your home on Zillow by listing For Sale by Owner (FSBO).

    List your home

    What's special

    Outdoor dining areaSpacious deckStone countertopsCorner lotNewer vinyl windowsGood sized bedrooms
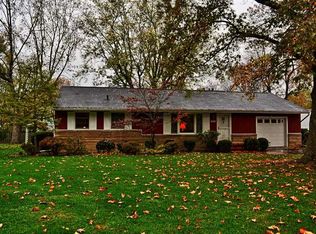
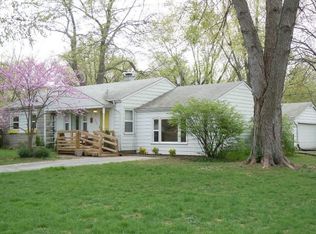
    Nestled on a generous corner lot in desirable Oxford Village discover this inviting home. This single story residence presents an opportunity to embrace comfortable and convenient living close to the great shopping and dining offered by Glendale and Broad Ripple. The living room offers a welcoming atmosphere, centered around a fireplace that promises cozy evenings and a natural gathering place. The kitchen features shaker cabinets paired with stone countertops, creating a stylish and functional space. The backsplash adds a touch of sophistication, completing the room where everyone gathers. Three good sized bedrooms with newer vinyl windows promise restful comfort. A large 3-4 season room, insulated and heated, provides more year round living space and room for festive gatherings. Step outside and discover the joys of outdoor living with a spacious deck, and an outdoor dining area, perfect for enjoying the expansive 18687 square foot lot. Envision al fresco meals under the stars and gatherings creating lasting memories with loved ones. The property also includes a shed, providing practical storage space for your outdoor essentials. A roof and gutters in 2025, A/C in 2024, Furnace and hot water heater barely 10 years old gives peace of mind. With its blend of comfort and outdoor allure, this residence offers a unique opportunity to create your ideal lifestyle.

    Zillow last checked:

    Listing updated:

    Listing Provided by:

    Amy Barbar 317-529-0141,

    F.C. Tucker Company

    Bought with:

    Jason Riley

    eXp Realty, LLC

    Source: MIBOR as distributed by MLS GRID,MLS#: 22045879MLS Logo

    Facts & features

    Interior

    Bedrooms & bathrooms
    • Bedrooms: 3
    • Bathrooms: 1
    • Full bathrooms: 1
    • Main level bathrooms: 1
    • Main level bedrooms: 3
    Primary bedroom
    • Level: Main
    • Area: 130 Square Feet
    • Dimensions: 10x13
    Bedroom 2
    • Level: Main
    • Area: 108 Square Feet
    • Dimensions: 9x12
    Bedroom 3
    • Level: Main
    • Area: 100 Square Feet
    • Dimensions: 10x10
    Kitchen
    • Level: Main
    • Area: 180 Square Feet
    • Dimensions: 12x15
    Living room
    • Level: Main
    • Area: 216 Square Feet
    • Dimensions: 12x18
    Sun room
    • Features: Tile-Ceramic
    • Level: Main
    • Area: 182 Square Feet
    • Dimensions: 13x14
    Heating
    • Natural Gas, Electric, Baseboard
    Cooling
    • Central Air, Window Unit(s)
    Appliances
    • Included: Dishwasher, Dryer, Electric Water Heater, Disposal, Electric Oven, Refrigerator, Washer, Microwave
    • Laundry: Laundry Closet
    Features
    • Attic Access, Ceiling Fan(s), Hardwood Floors, Eat-in Kitchen
    • Flooring: Hardwood
    • Has basement: No
    • Attic: Access Only
    • Number of fireplaces: 1
    • Fireplace features: Gas Log, Living Room, Masonry
    Interior area
    • Total structure area: 960
    • Total interior livable area: 960 sqft

    Property

    Parking
    • Total spaces: 1
    • Parking features: Attached
    • Attached garage spaces: 1
    Features
    • Levels: One
    • Stories: 1
    • Patio & porch: Covered, Deck, Glass Enclosed
    • Exterior features: Fire Pit
    • Fencing: Fenced,Full
    • Has view: Yes
    • View description: Trees/Woods, Forest
    Lot
    • Size: 0.43 Acres
    • Features: Corner Lot, Mature Trees
    Details
    • Additional structures: Storage
    • Parcel number: 490231100054000800
    • Horse amenities: None

    Construction

    Type & style
    • Home type: SingleFamily
    • Architectural style: Traditional
    • Property subtype: Residential, Single Family Residence
    Materials
    • Aluminum Siding, Wood Siding
    • Foundation: Crawl Space
    Condition
    • New construction: No
    • Year built: 1953

    Utilities & green energy

    • Electric: 100 Amp Service
    • Water: Public

    Community & neighborhood

    Location
    • Region: Indianapolis
    • Subdivision: Oxford Village

    Price history

    DateEventPrice
    8/5/2025Sold$250,000+4.2%$260/sqft
    Source: MIBOR as distributed by MLS GRID #22045879 Report a problem
    7/2/2025Pending sale$240,000$250/sqft
    Source: MIBOR as distributed by MLS GRID #22045879 Report a problem
    6/27/2025Listed for sale$240,000+106.9%$250/sqft
    Source: MIBOR as distributed by MLS GRID #22045879 Report a problem
    5/8/2015Sold$116,000-3.3%$121/sqft
    Source: MIBOR as distributed by MLS GRID #21319650 Report a problem
    2/14/2015Pending sale$120,000$125/sqft
    Source: Berkshire Hathaway Home #21319650 Report a problem
    10/9/2014Listed for sale$120,000+90.5%$125/sqft
    Source: Berkshire Hathaway Home #21319650 Report a problem
    10/9/2013Listing removed$63,000$66/sqft
    Source: Atlantis Realty Group Inc. #21252729 Report a problem
    9/12/2013Pending sale$63,000$66/sqft
    Source: Atlantis Realty Group Inc. #21252729 Report a problem
    8/28/2013Listed for sale$63,000$66/sqft
    Source: Atlantis Realty Group Inc. #21252729 Report a problem

    Public tax history

    YearProperty taxesTax assessment
    2025$2,067 +4.5%$198,400 +10.1%
    2024$1,979 +10.4%$180,200
    2023$1,793 +14.6%$180,200 +13.5%
    2022$1,565 +14.7%$158,700 +13.1%
    2021$1,365 +15.4%$140,300 +6.1%
    2020$1,183 +5.5%$132,200 +4.8%
    2019$1,122 +7.1%$126,100 +1.9%
    2018$1,047 -1.6%$123,700 +5.2%
    2017$1,064 +12%$117,600
    2016$950 -59.3%$117,600 +3.8%
    2014$2,335 +150%$113,300 +2.6%
    2013$934 $110,400 -7.4%
    2012$934 $119,200 +5.6%
    2011-- $112,900
    2010$800 +18.6%$112,900 +1.9%
    2009$675 $110,800 +4.6%
    2007-- $105,900 +0.4%
    2006-- $105,500 +26.8%
    2005-- $83,200
    2004-- $83,200
    2003-- $83,200 +100.5%
    2002-- $41,500 +200.1%
    2001-- $13,830
    2000-- $13,830

    Find assessor info on the county website

    Neighborhood: Glendale

    Nearby schools

    GreatSchools rating
    Schools provided by the listing agent
    • Elementary: Clearwater Elementary School
    • Middle: Eastwood Middle School
    • High: North Central High School

    Source: MIBOR as distributed by MLS GRID. This data may not be complete. We recommend contacting the local school district to confirm school assignments for this home.

    Get a cash offer in 3 minutes
    Find out how much your home could sell for in as little as 3 minutes with a no-obligation cash offer.
    Estimated market value
    $251,700
    Get a cash offer in 3 minutes
    Find out how much your home could sell for in as little as 3 minutes with a no-obligation cash offer.
    Estimated market value
    $251,700