Discover the perfect blend of space, comfort, and privacy in this beautifully designed 2,006 sq. ft. home on a generous .31-acre cul-de-sac lot backing to protected open space, ensuring no future neighbors to the northwest. The spacious great room is ideal for gathering and entertaining, while the flexible floor plan offers 3 bedrooms, 2 baths, a dedicated office, and a versatile flex room for a media room, fitness studio, hobby space, or second living area. Escape to the oversized primary suite with an expansive walk-in closet. The large backyard includes a storage shed and room to enjoy the outdoors. The A/C and the water heater have been replaced in 2024. HOA amenities include indoor and outdoor pools, fitness center, pickleball and tennis courts, plus scenic walking and hiking trails. Buyer to verify all.
Sold
Price Unknown
2906 E Autumn Rose Dr, Washington, UT 84780
3beds
2baths
2,006sqft
Single Family Residence
Built in 2006
0.31 Acres Lot
$510,100 Zestimate®
$--/sqft
$2,608 Estimated rent
Home value
$510,100
$479,000 - $546,000
$2,608/mo
Zestimate® history
Owner options
List your home for rent
$2,608/mo
Rent Zestimate®
Find your next renter with Zillow Rental Manager. Plus, with online applications, you can quickly screen prospective tenants – for free.
$2,608/mo
Rent Zestimate®
Refinance and save
$92/mo
Est. payment
Refinancing to a lower rate could help reduce your monthly payments and save thousands over the life of the loan.
$92/mo
Est. payment
Explore your selling options
Work with a Zillow partner agent
Leverage their expertise and Zillow's premium Showcase listings to get your home seen by more buyers.
Get startedList with your own agent
Get your home in front of millions of buyers by listing it on Zillow.
Learn how to do itSell it yourself
Take full control of how buyers see your home on Zillow by listing For Sale by Owner (FSBO).
List your homeWhat's special
Dedicated officeFlexible floor planVersatile flex roomStorage shedSpacious great roomOversized primary suiteExpansive walk-in closet
Zillow last checked:
Listing updated:
Listed by:
SHERI G ROUNDY,
KW Ascend Keller Williams Realty
Bought with:
SAVANNAH HOLT, 14067788-SA00
ENGEL & VOLKERS ST GEORGE
Source: WCBR,MLS#: 26-273789
Facts & features
Interior
Bedrooms & bathrooms
- Bedrooms: 3
- Bathrooms: 2
Primary bedroom
- Level: Main
Bedroom 2
- Level: Main
Bedroom 3
- Level: Main
Dining room
- Level: Main
Family room
- Level: Main
Kitchen
- Level: Main
Laundry
- Level: Main
Living room
- Level: Main
Office
- Level: Main
Heating
- Natural Gas
Cooling
- Central Air
Interior area
- Total structure area: 2,006
- Total interior livable area: 2,006 sqft
- Finished area above ground: 2,006
Property
Parking
- Total spaces: 2.5
- Parking features: Attached, Extra Width
- Attached garage spaces: 2.5
Features
- Stories: 1
Lot
- Size: 0.31 Acres
- Features: Level
Details
- Parcel number: WCRLCA23653CC
- Zoning description: Residential
Construction
Type & style
- Home type: SingleFamily
- Property subtype: Single Family Residence
Materials
- Rock, Stucco
- Foundation: Slab
- Roof: Tile
Condition
- Built & Standing
- Year built: 2006
Utilities & green energy
- Water: Culinary
- Utilities for property: Electricity Connected, Natural Gas Connected
Community & HOA
Community
- Features: Sidewalks
- Subdivision: CORAL CANYON
HOA
- Has HOA: Yes
- Services included: Pickleball Court, Common Area Maintenance, Tennis Courts, Clubhouse
- HOA fee: $92 monthly
Location
- Region: Washington
Financial & listing details
- Tax assessed value: $510,700
- Annual tax amount: $152
- Date on market: 6/30/2026
- Cumulative days on market: 65 days
- Listing terms: FHA,Conventional,Cash
- Inclusions: Window, Double Pane, Window Coverings, Water Softner, Owned, Washer, Storage Shed(s), Sprinkler, Full, Sprinkler, Auto, Smart Wiring, Skylight, Refrigerator, Patio, Covered, Oven/Range, Freestnd, Microwave, Landscaped, Full, Garden Tub, Fenced, Full, Dryer, Disposal, Dishwasher, Bath, Sep Tub/Shwr
- Electric utility on property: Yes
- Road surface type: Paved
Price history
| Date | Event | Price |
|---|---|---|
| 9/25/2026 | Sold | -- |
Source: WCBR #26-273789 Report a problem | ||
| 9/1/2026 | Pending sale | $514,900$257/sqft |
Source: WCBR #26-273789 Report a problem | ||
| 8/26/2026 | Price change | $514,900-4.3%$257/sqft |
Source: ICBOR #116980 Report a problem | ||
| 8/15/2026 | Price change | $537,900-0.4%$268/sqft |
Source: ICBOR #116980 Report a problem | ||
| 6/30/2026 | Listed for sale | $539,900+63.7%$269/sqft |
Source: WCBR #26-273789 Report a problem | ||
| 4/20/2017 | Sold | -- |
Source: Agent Provided Report a problem | ||
| 3/9/2017 | Pending sale | $329,900$164/sqft |
Source: REALTY EXECUTIVES #17-182585 Report a problem | ||
| 2/28/2017 | Price change | $329,900-4.3%$164/sqft |
Source: REALTY EXECUTIVES #17-182585 Report a problem | ||
| 2/18/2017 | Listed for sale | $344,900$172/sqft |
Source: REALTY EXECUTIVES #17-182585 Report a problem | ||
Public tax history
| Year | Property taxes | Tax assessment |
|---|---|---|
| 2025 | $153 -31.9% | $280,885 -0.1% |
| 2024 | $224 -47.2% | $281,050 -4.2% |
| 2023 | $425 -67.1% | $293,315 +0.2% |
| 2022 | $1,291 +65.6% | $292,820 +37.1% |
| 2021 | $780 +33.6% | $213,565 +12.9% |
| 2020 | $584 | $189,090 -2.2% |
| 2019 | -- | $193,435 +15.7% |
| 2018 | $2,089 +0.1% | $167,145 +6.1% |
| 2017 | $2,087 +1.4% | $157,465 +5.6% |
| 2016 | $2,057 | $149,105 +5.2% |
| 2015 | $2,057 +2.6% | $141,790 +2.1% |
| 2014 | $2,005 -44.1% | $138,930 -41.6% |
| 2013 | $3,588 +1.3% | $237,900 +7.4% |
| 2012 | $3,541 +0.2% | $221,500 +0.5% |
| 2011 | $3,534 -9.2% | $220,400 -8.4% |
| 2010 | $3,893 +22.4% | $240,705 -13.5% |
| 2009 | $3,182 -14.5% | $278,300 -14.5% |
| 2008 | $3,720 | $325,380 +242.5% |
| 2006 | -- | $95,000 |
Find assessor info on the county website
Neighborhood: 84780
Nearby homes
- $766,0003 bd4 ba2.4k sqft2910 E Autumn Rose Dr, Washington, UT 84780Off Market
- $418,9003 bd2 ba1.4k sqft2106 N Red Canyon Cir, Washington, UT 84780Off Market
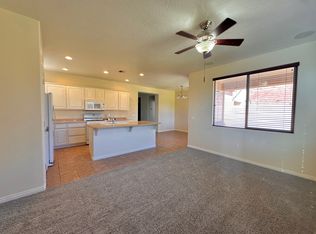
- $457,8003 bd2 ba1.5k sqft2108 N Red Canyon Cir, Washington, UT 84780Off Market
- $404,5003 bd2 ba1.2k sqft2096 N Red Canyon Cir, Washington, UT 84780Off Market
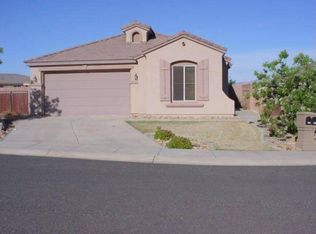
- $686,5004 bd3 ba2.9k sqft2924 E Autumn Rose Dr, Washington, UT 84780Off Market
- $473,1003 bd2 ba1.6k sqft2889 E Slick Rock Rd, Washington, UT 84780Off Market
- $--3 bd2 ba1.5k sqft2903 E Slick Rock Rd, Washington, UT 84780Sold
- $404,1003 bd2 ba1.2k sqft2088 N Red Canyon Cir, Washington, UT 84780Off Market
Nearby schools
GreatSchools rating
- 5/10Coral Canyon SchoolGrades: PK-5Distance: 0.6 mi
- 6/10Pine View Middle SchoolGrades: 8-9Distance: 5.4 mi
- 4/10Pine View High SchoolGrades: 10-12Distance: 4.5 mi
Schools provided by the listing agent
- Elementary: Coral Canyon Elementary
- Middle: Pine View Middle
- High: Pine View High
Source: WCBR. This data may not be complete. We recommend contacting the local school district to confirm school assignments for this home.
Sell for more on Zillow
Get a Zillow Showcase℠ listing at no additional cost and you could sell for .
$510,100
2% more
+$10,202
With Zillow Showcase(estimated)
$520,302
Sell for more on Zillow
Get a Zillow Showcase℠ listing at no additional cost and you could sell for .
$510,100
2% more
+$10,202
With Zillow Showcase(estimated)
$520,302
- Utah
- Washington County
- Washington
- 84780
- 2906 E Autumn Rose Dr
