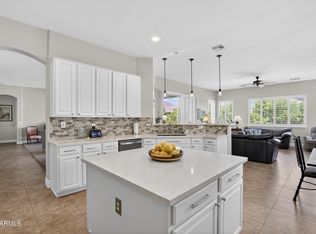
This beautifully updated 4-bedroom home with a versatile bonus room blends stylish finishes with exceptional indoor-outdoor living. The renovated kitchen offers a fresh, modern feel and flows seamlessly into the main living spaces, including formal living and dining rooms. Updated bathrooms add to the move-in-ready appeal. Step outside to an Arizona oasis featuring a sparkling pool, extended pavers, and a dedicated entertainment area perfect for gatherings or relaxing evenings. Flexible living space, thoughtful upgrades, and a fantastic Gilbert location complete the package!
Pending
Price cut: $25.1K (10/1)
$669,900
2906 E MERRILL Avenue, Gilbert, AZ 85234
4beds
2,454sqft
Single Family Residence
Built in 1997
8,242 Square Feet Lot
$-- Zestimate®
$273/sqft
$68/mo HOA
What's special
Extended paversRenovated kitchenUpdated bathroomsFresh modern feelStylish finishesFlexible living spaceVersatile bonus room
- 39 days
- 1,286
- 158
Zillow last checked:
Listing updated:
Listed by:
Michael Kent 480-459-7258,
RE/MAX Fine Properties
Source: ARMLS,MLS#: 7068787
Facts & features
Interior
Bedrooms & bathrooms
- Bedrooms: 4
- Bathrooms: 2
- Full bathrooms: 2
Heating
- Natural Gas
Cooling
- Central Air, Ceiling Fan(s)
Appliances
- Included: Built-in Microwave, Dishwasher, Disposal
- Laundry: Inside
Features
- Pantry, Quartz Countertops, High Speed Internet, Double Vanity, Eat-in Kitchen, Breakfast Bar, Vaulted Ceiling(s), Kitchen Island, Separate Shwr & Tub
- Flooring: Carpet, Tile
- Windows: Double Pane Windows
- Has basement: No
- Has fireplace: No
Interior area
- Total structure area: 2,454
- Total interior livable area: 2,454 sqft
Property
Parking
- Total spaces: 4
- Parking features: Garage Door Opener, Direct Access
- Garage spaces: 2
- Uncovered spaces: 2
Features
- Stories: 1
- Patio & porch: Covered
- Exterior features: Built-in Barbecue
- Has private pool: Yes
- Pool features: Play Pool
- Spa features: None
- Fencing: Perimeter,Back Yard,Block
Lot
- Size: 8,242 Square Feet
- Features: North/South Exposure, Sprinklers In Rear, Sprinklers In Front, Grass Front, Grass Back
Details
- Parcel number: 30408495
Construction
Type & style
- Home type: SingleFamily
- Architectural style: Santa Barbara/Tuscan
- Property subtype: Single Family Residence
Materials
- Stucco, Wood Frame, Painted
- Roof: Tile
Condition
- Year built: 1997
Details
- Builder name: Shea
Utilities & green energy
- Sewer: Public Sewer
Community & HOA
Community
- Features: Playground, Biking/Walking Path
- Subdivision: CARRIAGE LANE
HOA
- Has HOA: Yes
- Services included: Maintenance Grounds
- HOA fee: $405 semi-annually
- HOA name: Carriage Lane
- HOA phone: 480-345-0046
Location
- Region: Gilbert
Financial & listing details
- Price per square foot: $273/sqft
- Tax assessed value: $499,500
- Annual tax amount: $2,254
- Date on market: 8/28/2026
- Cumulative days on market: 40 days
- Listing terms: VA Loan,Cash,Conventional,FHA
- Ownership: Fee Simple
Estimated market value
Not available
Estimated sales range
Not available
Not available
Price history
| Date | Event | Price |
|---|---|---|
| 10/6/2026 | Pending sale | $669,900$273/sqft |
Source:  ARMLS #7068787 Report a problem ARMLS #7068787 Report a problem | ||
| 10/1/2026 | Price change | $669,900-3.6%$273/sqft |
Source: ARMLS #7068787 Report a problem | ||
| 9/17/2026 | Price change | $695,000-4.1%$283/sqft |
Source: ARMLS #7068787 Report a problem | ||
| 9/6/2026 | Listed for sale | $725,000$295/sqft |
Source: ARMLS #7068787 Report a problem | ||
| 8/27/2026 | Pending sale | $725,000$295/sqft |
Source: ARMLS #7068787 Report a problem | ||
| 8/19/2026 | Listed for sale | $725,000+11.5%$295/sqft |
Source: ARMLS #7068787 Report a problem | ||
| 12/6/2024 | Sold | $650,000-13.3%$265/sqft |
Source: Public Record Report a problem | ||
| 10/22/2023 | Listing removed | -- |
Source: Zillow Rentals Report a problem | ||
| 10/14/2023 | Listed for rent | $3,595$1/sqft |
Source: Zillow Rentals Report a problem | ||
| 2/25/2022 | Sold | $750,000$306/sqft |
Source: ARMLS #6348280 Report a problem | ||
| 2/1/2022 | Pending sale | $750,000$306/sqft |
Source: ARMLS #6348280 Report a problem | ||
| 1/31/2022 | Price change | $750,000+4.2%$306/sqft |
Source: ARMLS #6348280 Report a problem | ||
| 1/28/2022 | Listed for sale | $720,000+42.6%$293/sqft |
Source: ARMLS #6348280 Report a problem | ||
| 10/25/2021 | Sold | $505,000-12.9%$206/sqft |
Source: ARMLS #6305149 Report a problem | ||
| 10/12/2021 | Pending sale | $579,900$236/sqft |
Source: ARMLS Broker 259 - My Home Group RE #6305149 Report a problem | ||
| 10/12/2021 | Contingent | $579,900$236/sqft |
Source: ARMLS #6305149 Report a problem | ||
| 10/9/2021 | Listed for sale | $579,900+152.7%$236/sqft |
Source: ARMLS #6305149 Report a problem | ||
| 4/18/2003 | Sold | $229,500+41.2%$94/sqft |
Source: ARMLS #1918442 Report a problem | ||
| 7/30/1997 | Sold | $162,496$66/sqft |
Source: Public Record Report a problem | ||
Public tax history
| Year | Property taxes | Tax assessment |
|---|---|---|
| 2025 | $2,161 +4% | $49,950 -5.9% |
| 2024 | $2,077 -0.9% | $53,070 +102.2% |
| 2023 | $2,096 -1% | $26,245 -22.4% |
| 2022 | $2,118 -3.4% | $33,810 +5.4% |
| 2021 | $2,193 +8.7% | $32,080 +7.1% |
| 2020 | $2,018 +3.1% | $29,960 +7.5% |
| 2019 | $1,957 | $27,870 +6.3% |
| 2018 | $1,957 +3.5% | $26,230 +5.5% |
| 2017 | $1,891 +6.1% | $24,870 +2.7% |
| 2016 | $1,783 -5.5% | $24,210 +0.8% |
| 2015 | $1,888 | $24,020 +26.7% |
| 2014 | -- | $18,960 +23.3% |
| 2013 | -- | $15,380 -3.6% |
| 2012 | -- | $15,950 -10.9% |
| 2011 | -- | $17,900 -12.5% |
| 2010 | -- | $20,460 -20.3% |
| 2009 | -- | $25,680 -15.7% |
| 2008 | -- | $30,450 +3.4% |
| 2007 | -- | $29,450 +61.8% |
| 2006 | -- | $18,200 |
| 2005 | -- | $18,200 +14.1% |
| 2004 | -- | $15,950 |
| 2003 | -- | $15,950 +9.2% |
| 2002 | -- | $14,600 |
Find assessor info on the county website
Monthly payment
Est. payment
Payment breakdown
Explore the cost of this home by adjusting the details. Changes won't be saved.Climate risks
Neighborhood: Carriage Lane
Nearby schools
Schools provided by the listing agent
- Elementary: Pioneer Elementary School
- Middle: Highland Jr High School
- High: Highland High School
- District: Gilbert Unified District
Source: ARMLS. This data may not be complete. We recommend contacting the local school district to confirm school assignments for this home.
Similar homes
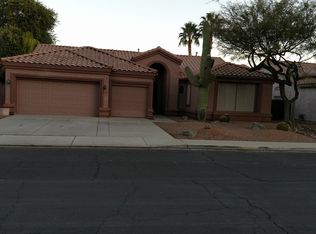
- $547,5004 bd3 ba2.2k sqft4723 E BARBARITA Avenue, Gilbert, AZ 85234For Sale
 MLS ID #7070272, Bruno Arapovic, HomeSmart. ARMLS
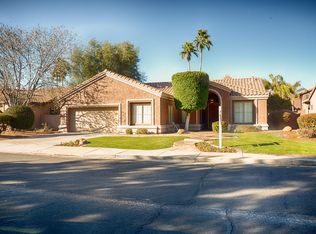
 - $709,9995 bd2 ba2.1k sqft545 S LEMON Court, Gilbert, AZ 85296For Sale
 MLS ID #7054140, Patti Sue Dunn, HomeSmart. ARMLS
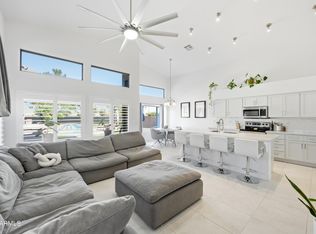
 - $635,0004 bd3 ba2.1k sqft1572 E BLACK DIAMOND Drive, Gilbert, AZ 85296For Sale
 MLS ID #7011659, Alli Dubberly, Compass. ARMLS
 - $740,0004 bd2 ba2.6k sqft138 E MARY Lane, Gilbert, AZ 85295For Sale
 MLS ID #7084543, Mike Schude, Instasold. ARMLS
