Welcome home to modern living in the highly sought-after Sky Crossing community. The open-concept main floor flows seamlessly from the great room to a chef-inspired kitchen, while a spacious upstairs loft offers the perfect second living area, play space, or home office. Enjoy amazing sunsets outside with a sparkling pool & covered patio with TV, perfect for relaxing or entertaining. The home features over $100,000 in builder upgrades, including wood-plank tile, beautifully finished cabinetry with crown molding, quartz countertops, a 36'' Whirlpool cooktop with vent hood, new carpet upstairs, & epoxy garage floors with a convenient side access door. Residents enjoy resort-style amenities including a community pool, fitness center. Close to Desert Ridge and SR-51 & Loop 101 freeways. Additional Details:
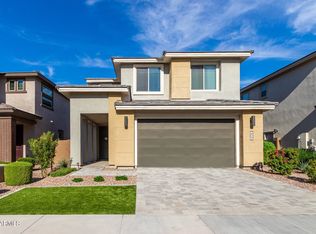
This thoughtfully designed residence offers a spacious layout, designer finishes, and a resort-style backyard, creating an ideal blend of comfort, style, and function for everyday living and entertaining.
The main level features an inviting open-concept floor plan that flows seamlessly from the great room to the dining area and chef-inspired kitchen. Tall ceilings and large windows bring in ample natural light, while 10x40 wood-plank tile flooring provides a sleek, cohesive look throughout the first floor. The great room centers around a beautiful gas fireplace located beneath the TV, creating a warm, welcoming focal point for the main living space. The kitchen is the heart of the home, showcasing beautifully finished cabinetry with crown molding, quartz countertops, upgraded lighting, and an upgraded 36" Whirlpool cooktop with vent hood. Whether preparing a weeknight meal or hosting guests, this kitchen delivers the space and style buyers are looking for in a modern home.
Upstairs, a generous loft offers valuable additional living space that can function as a second living area, media space, playroom, or home office. All four bedrooms are located on the upper level, creating a convenient and functional layout that keeps everything close while still allowing for privacy. All bedrooms have walk-in closets. Brand-new carpet upstairs adds a fresh, move-in-ready feel. The spacious primary suite serves as a comfortable retreat, with a well-appointed bath that includes a glass shower enclosure and elevated finishes. Secondary bedrooms are nicely sized and share easy access to the full bath and loft area, ideal for a variety of lifestyle needs, including work-from-home or hobby spaces. A convenient powder room on the main level is perfect for visitors and keeps the upstairs private.
Over $100,000 in builder upgrades are evident throughout the home. In addition to the wood-plank tile flooring, quartz countertops, cabinetry with crown molding, and gas fireplace feature wall, you will find upgraded interior doors, stylish lighting selections, and thoughtful design choices that set this property apart from standard builds. The attention to detail continues into the baths, where finishes and fixtures contribute to a clean, modern look that will stand the test of time. Every space feels intentionally finished, creating a cohesive, polished overall impression.
The backyard is a true highlight. Step outside to your own private oasis featuring a beautiful pool is surrounded by travertine tile and invites you to unwind and enjoy the Arizona sunshine. A covered patio with TV creates an outdoor living space that can be enjoyed year-round for game days, movie nights, or quiet evenings at home. The layout offers plenty of room for lounge chairs, dining space, and additional seating, making it easy to entertain or simply relax in a low-maintenance environment.
The garage continues the home's finished feel with epoxy floors that are both attractive and durable. A side access door adds convenience and functionality, making it easier to move items, access the yard, or work on projects without opening the main garage door. Altogether, the interior and exterior enhancements reflect a home that has been carefully curated from the start, with an emphasis on livability and long-term value.
Living in Sky Crossing means access to a master-planned North Phoenix community with resort-style amenities and a convenient location. Residents benefit from a community pool, fitness center, playgrounds, and well-maintained shared spaces.
The location is hard to beat. Sky Crossing offers quick access to SR-51 and Loop 101, making commuting across the Valley straightforward and efficient. Premier shopping, dining, and entertainment options are just minutes away at Desert Ridge Marketplace and High Street, along with nearby golf, hotels, and additional amenities that contribute to the area's strong appeal.
With its open-concept layout, spacious loft, gas fireplace in the great room, beautifully finished kitchen, resort-style backyard with pool and covered patio, and more than $100,000 in carefully selected builder upgrades, this Sky Crossing home delivers the modern lifestyle today's buyers are seeking.
Sold for $905,000
$905,000
2906 E SANDS Drive, Phoenix, AZ 85050
4beds
2,465sqft
Single Family Residence
Built in 2018
4,281 Square Feet Lot
$890,100 Zestimate®
$367/sqft
$4,342 Estimated rent
Home value
$890,100
$846,000 - $935,000
$4,342/mo
Zestimate® history
Owner options
List your home for rent
$4,342/mo
Rent Zestimate®
Find your next renter with Zillow Rental Manager. Plus, with online applications, you can quickly screen prospective tenants – for free.
$4,342/mo
Rent Zestimate®
Refinance and save
$5,382/mo
Est. payment
Refinancing to a lower rate could help reduce your monthly payments and save thousands over the life of the loan.
$5,382/mo
Est. payment
Explore your selling options
Work with a Zillow partner agent
Leverage their expertise and Zillow's premium Showcase listings to get your home seen by more buyers.
Get startedList with your own agent
Get your home in front of millions of buyers by listing it on Zillow.
Learn how to do itSell it yourself
Take full control of how buyers see your home on Zillow by listing For Sale by Owner (FSBO).
List your homeWhat's special
Sparkling poolEpoxy garage floorsTall ceilingsSpacious upstairs loftNew carpet upstairsCovered patio with tvQuartz countertops
Zillow last checked:
Listing updated:
Listed by:
L Dane Briggs 480-980-3719,
Real Broker
Bought with:
Jason Grandon, SA551629000
My Home Group Real Estate
Stacey Grandon, SA624886000
My Home Group Real Estate
Source: ARMLS,MLS#: 7021705
Facts & features
Interior
Bedrooms & bathrooms
- Bedrooms: 4
- Bathrooms: 3
- Full bathrooms: 2
- 1/2 bathrooms: 1
Heating
- Natural Gas
Cooling
- Central Air, Ceiling Fan(s)
Appliances
- Included: Dryer, Washer, Water Softener Owned, Refrigerator, Built-in Microwave, Dishwasher, Disposal, Gas Cooktop, Built-In Electric Oven
- Laundry: Upper Level, Gas Dryer Hookup
Features
- Pantry, Quartz Countertops, High Speed Internet, Double Vanity, Upstairs, Eat-in Kitchen, 9+ Flat Ceilings, Kitchen Island, 3/4 Bath Master Bdrm
- Flooring: Carpet, Tile
- Windows: Low Emissivity Windows, Double Pane Windows, Vinyl Frame
- Has basement: No
- Number of fireplaces: 1
Interior area
- Total structure area: 2,465
- Total interior livable area: 2,465 sqft
Property
Parking
- Total spaces: 4
- Parking features: Garage Door Opener, Over Height Garage
- Garage spaces: 2
- Uncovered spaces: 2
Accessibility
- Accessibility features: Accessible Hallway(s)
Features
- Stories: 2
- Patio & porch: Covered
- Has private pool: Yes
- Pool features: Play Pool
- Has spa: Yes
- Spa features: Heated
- Fencing: Back Yard,Block
Lot
- Size: 4,281 Square Feet
- Features: North/South Exposure, Grass Back, Synthetic Grass Frnt, Auto Timer H2O Front, Auto Timer H2O Back
Details
- Parcel number: 21301143
Construction
Type & style
- Home type: SingleFamily
- Architectural style: Contemporary
- Property subtype: Single Family Residence
Materials
- Stucco, Wood Frame
- Foundation: Slab
- Roof: Tile
Condition
- Year built: 2018
Details
- Builder name: Pulte
Utilities & green energy
- Sewer: Public Sewer
- Water: City Water
Green energy
- Water conservation: Tankless Ht Wtr Heat
Community & HOA
Community
- Features: Pool, Community Spa, Community Media Room, Playground, Biking/Walking Path, Fitness Center
- Subdivision: SKY CROSSING PARCEL 7-8
HOA
- Has HOA: Yes
- Services included: Maintenance Grounds
- HOA fee: $157 monthly
- HOA name: Sky Crossing
- HOA phone: 602-957-9191
Location
- Region: Phoenix
Financial & listing details
- Price per square foot: $367/sqft
- Tax assessed value: $705,600
- Annual tax amount: $2,641
- Date on market: 6/7/2026
- Cumulative days on market: 39 days
- Listing terms: Cash,Conventional,FHA,VA Loan
- Ownership: Fee Simple
- Road surface type: Asphalt
Price history
| Date | Event | Price |
|---|---|---|
| 7/15/2026 | Sold | $905,000$367/sqft |
Source:  ARMLS #7021705 Report a problem ARMLS #7021705 Report a problem | ||
| 6/8/2026 | Pending sale | $905,000$367/sqft |
Source: ARMLS #7021705 Report a problem | ||
| 5/18/2026 | Price change | $905,000-1.1%$367/sqft |
Source: ARMLS #7021705 Report a problem | ||
| 5/1/2026 | Listed for sale | $915,000+71.1%$371/sqft |
Source: ARMLS #7021705 Report a problem | ||
| 1/15/2019 | Sold | $534,661$217/sqft |
Source: Public Record Report a problem | ||
Public tax history
| Year | Property taxes | Tax assessment |
|---|---|---|
| 2025 | $2,586 +2.6% | $70,560 +8.2% |
| 2024 | $2,520 +2.3% | $65,200 +135.7% |
| 2023 | $2,465 -1.1% | $27,666 -41.3% |
| 2022 | $2,491 +1.9% | $47,150 +14.2% |
| 2021 | $2,446 +225.3% | $41,270 +22.6% |
| 2020 | $752 +853.8% | $33,660 +243.6% |
| 2019 | $79 | $9,795 |
Find assessor info on the county website
Neighborhood: Desert View
Nearby homes
- $724,900-- bd3 ba2k sqft2910 E Sands Dr, Phoenix, AZ 85050Off Market
- $766,6003 bd2 ba2.1k sqft2862 E Sands Dr, Phoenix, AZ 85050Off Market
- $714,3003 bd3 ba2k sqft2914 E Sands Dr, Phoenix, AZ 85050Off Market

- $698,3003 bd3 ba2k sqft2858 E Sands Dr, Phoenix, AZ 85050Off Market

- $819,2004 bd3 ba2.6k sqft2918 E Sands Dr, Phoenix, AZ 85050Off Market
- $778,1004 bd3 ba2.4k sqft2854 E Sands Dr, Phoenix, AZ 85050Off Market
- $716,000-- bd3 ba1.9k sqft2905 E Sands Dr, Phoenix, AZ 85050Off Market
- $1,209,3005 bd4 ba2.7k sqft2909 E Sands Dr, Phoenix, AZ 85050Off Market
Nearby schools
GreatSchools rating
- 10/10Sky Crossing Elementary SchoolGrades: PK-6Distance: 0.5 mi
- 10/10Pinnacle High SchoolGrades: 7-12Distance: 0.9 mi
- 7/10Mountain Trail Middle SchoolGrades: 5-8Distance: 0.9 mi
Schools provided by the listing agent
- Elementary: Sky Crossing Elementary School
- Middle: Mountain Trail Middle School
- High: Pinnacle High School
- District: Paradise Valley Unified District
Source: ARMLS. This data may not be complete. We recommend contacting the local school district to confirm school assignments for this home.
Get a cash offer in 3 minutes
Find out how much your home could sell for in as little as 3 minutes with a no-obligation cash offer.
Estimated market value
$890,100
Get a cash offer in 3 minutes
Find out how much your home could sell for in as little as 3 minutes with a no-obligation cash offer.
Estimated market value
$890,100
- Arizona
- Maricopa County
- Phoenix
- 85050
- Desert View
- 2906 E SANDS Drive
Nearby cities
Nearby neighborhoods
Nearby zip codes
Other Phoenix Topics
