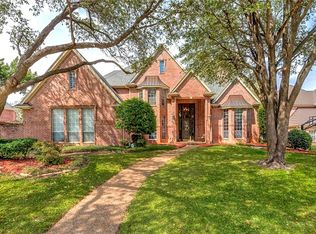
Welcome to this stunning 5-bedroom estate situated on a scenic .46-acre lot filled with mature trees and lush greenery, backing up to a peaceful green space. This exquisitely crafted 5-bedroom, 4.5-bathroom estate offers 4,285 square feet of luxurious living. Designed with French-inspired architecture, this home features a gracious curved living room, soaring high ceilings, and crown molding, all of which create an atmosphere that is both grand and inviting. The spacious first floor is finished with elegant hardwood and tile flooring throughout. The expansive primary suite serves as a serene retreat, with a cozy fireplace, double vanities, and a large walk-in shower. Also located on the main level is a secondary bedroom with a full en-suite bathroom—perfect as a private guest suite, nursery, or nanny quarters—offering flexibility for multi-generational living or growing families. A dedicated private office adds convenience for remote work or quiet study. Abundant natural light floods the home through large windows, enhancing the charm of the upgraded chef’s kitchen. The kitchen is equipped with marble countertops, a double oven, double refrigerator, a center island, and a delightful breakfast area that’s perfect for everyday meals or entertaining. Upstairs, a generous game room awaits, along with three additional bedrooms, offering ample space for family and guests. Step outside into your own private backyard oasis, where the lush garden surrounds a sparkling pool and hot tub—ideal for both relaxation and entertaining. With no rear neighbors, you can enjoy the serene green space views and the tranquility that comes with it. A 3-car garage and wide side driveway offer plenty of parking for entertainment and convenience. Located in one of Colleyville’s most sought-after neighborhoods, this rare opportunity combines timeless architectural charm, dramatic high ceilings, and access to top-rated schools. Don't miss out on this incredible opportunity!
Sold
Price Unknown
2906 Edgewood Ln, Colleyville, TX 76034
5beds
4,285sqft
Single Family Residence
Built in 1993
0.46 Acres Lot
$1,073,100 Zestimate®
$--/sqft
$6,459 Estimated rent
Home value
$1,073,100
$998,000 - $1.16M
$6,459/mo
Zestimate® history
Owner options
List your home for rent
$6,459/mo
Rent Zestimate®
Find your next renter with Zillow Rental Manager. Plus, with online applications, you can quickly screen prospective tenants – for free.
$6,459/mo
Rent Zestimate®
Refinance and save
$900/mo
Est. payment
Refinancing to a lower rate could help reduce your monthly payments and save thousands over the life of the loan.
$900/mo
Est. payment
Explore your selling options
Work with a Zillow partner agent
Leverage their expertise and Zillow's premium Showcase listings to get your home seen by more buyers.
Get startedList with your own agent
Get your home in front of millions of buyers by listing it on Zillow.
Learn how to do itSell it yourself
Take full control of how buyers see your home on Zillow by listing For Sale by Owner (FSBO).
List your homeWhat's special
Sparkling poolCozy fireplaceFrench-inspired architectureHot tubPrivate backyard oasisLush gardenSoaring high ceilings
Zillow last checked:
Listing updated:
Listed by:
Diana Brown 0711098 214-850-1983,
Compass RE Texas, LLC 214-814-8100,
Maggie Dieter 0727229 214-543-9781,
Compass RE Texas, LLC
Bought with:
Kathy Carlson
DFW Elite Realty
Source: NTREIS,MLS#: 21018316
Facts & features
Interior
Bedrooms & bathrooms
- Bedrooms: 5
- Bathrooms: 5
- Full bathrooms: 4
- 1/2 bathrooms: 1
Primary bedroom
- Features: Dual Sinks, Double Vanity, En Suite Bathroom, Fireplace, Separate Shower, Walk-In Closet(s)
- Level: First
- Dimensions: 23 x 15
Bedroom
- Features: Split Bedrooms, Walk-In Closet(s)
- Level: First
- Dimensions: 13 x 12
Bedroom
- Features: Split Bedrooms, Walk-In Closet(s)
- Level: Second
- Dimensions: 12 x 12
Bedroom
- Features: Split Bedrooms, Walk-In Closet(s)
- Level: Second
- Dimensions: 14 x 11
Bedroom
- Features: Split Bedrooms, Walk-In Closet(s)
- Level: Second
- Dimensions: 12 x 11
Breakfast room nook
- Level: First
- Dimensions: 13 x 12
Dining room
- Features: Butler's Pantry
- Level: First
- Dimensions: 18 x 14
Game room
- Features: Built-in Features, Ceiling Fan(s)
- Level: Second
- Dimensions: 19 x 15
Kitchen
- Features: Breakfast Bar, Built-in Features, Kitchen Island, Stone Counters
- Level: First
- Dimensions: 20 x 17
Living room
- Features: Built-in Features, Fireplace
- Level: First
- Dimensions: 29 x 24
Office
- Features: Built-in Features, Ceiling Fan(s)
- Level: First
- Dimensions: 12 x 12
Heating
- Central, Natural Gas
Cooling
- Central Air, Ceiling Fan(s), Electric
Appliances
- Included: Double Oven, Dishwasher, Electric Water Heater, Gas Cooktop, Disposal
- Laundry: Washer Hookup, Dryer Hookup, Laundry in Utility Room
Features
- Built-in Features, Chandelier, Dry Bar, Decorative/Designer Lighting Fixtures, Double Vanity, Kitchen Island, Cable TV, Natural Woodwork
- Flooring: Carpet, Tile, Wood
- Windows: Bay Window(s), Shutters, Window Coverings
- Has basement: No
- Number of fireplaces: 2
- Fireplace features: Bedroom, Living Room
Interior area
- Total interior livable area: 4,285 sqft
Property
Parking
- Total spaces: 3
- Parking features: Additional Parking, Door-Multi, Garage, Garage Door Opener, Garage Faces Side
- Attached garage spaces: 3
Features
- Levels: Two
- Stories: 2
- Patio & porch: Deck, Patio, Covered
- Exterior features: Private Yard
- Has private pool: Yes
- Pool features: In Ground, Outdoor Pool, Pool, Private
- Fencing: Back Yard,Fenced,Gate,Metal,Wood
Lot
- Size: 0.46 Acres
- Features: Back Yard, Backs to Greenbelt/Park, Interior Lot, Lawn, Subdivision, Sprinkler System, Few Trees
Details
- Additional structures: Second Garage
- Parcel number: 06547540
Construction
Type & style
- Home type: SingleFamily
- Architectural style: Traditional,Detached
- Property subtype: Single Family Residence
Materials
- Foundation: Slab
- Roof: Composition
Condition
- Year built: 1993
Utilities & green energy
- Sewer: Public Sewer
- Water: Public
- Utilities for property: Sewer Available, Water Available, Cable Available
Community & HOA
Community
- Features: Park
- Security: Prewired
- Subdivision: Ashmore Add
HOA
- Has HOA: Yes
- Services included: Maintenance Grounds
- HOA fee: $900 annually
- HOA name: Ashmore HOA
- HOA phone: 817-371-5612
Location
- Region: Colleyville
Financial & listing details
- Tax assessed value: $1,125,140
- Annual tax amount: $16,238
- Date on market: 8/7/2025
- Cumulative days on market: 124 days
- Listing terms: Cash,Conventional
- Exclusions: Refrigerator
Price history
| Date | Event | Price |
|---|---|---|
| 1/22/2026 | Sold | -- |
Source: NTREIS #21018316 Report a problem | ||
| 12/22/2025 | Pending sale | $1,125,000$263/sqft |
Source: NTREIS #21018316 Report a problem | ||
| 12/10/2025 | Contingent | $1,125,000$263/sqft |
Source: NTREIS #21018316 Report a problem | ||
| 10/30/2025 | Price change | $1,125,000-2.2%$263/sqft |
Source: NTREIS #21018316 Report a problem | ||
| 9/30/2025 | Price change | $1,150,000-3.8%$268/sqft |
Source: NTREIS #21018316 Report a problem | ||
| 8/29/2025 | Price change | $1,195,000-4.4%$279/sqft |
Source: NTREIS #21018316 Report a problem | ||
| 8/7/2025 | Listed for sale | $1,250,000+85.2%$292/sqft |
Source: NTREIS #21018316 Report a problem | ||
| 5/10/2016 | Listing removed | $674,999$158/sqft |
Source: Ebby Halliday Realtors #13294019 Report a problem | ||
| 4/1/2016 | Pending sale | $674,999$158/sqft |
Source: Ebby Halliday Realtors #13294019 Report a problem | ||
| 3/2/2016 | Listed for sale | $674,999+22.7%$158/sqft |
Source: Ebby Halliday Realtors #13294019 Report a problem | ||
| 10/2/2010 | Listing removed | $550,000$128/sqft |
Source: Prudential Real Estate #11467488 Report a problem | ||
| 9/13/2010 | Pending sale | $550,000$128/sqft |
Source: Prudential Real Estate #11467488 Report a problem | ||
| 9/2/2010 | Listed for sale | $550,000$128/sqft |
Source: Prudential Real Estate #11467488 Report a problem | ||
Public tax history
| Year | Property taxes | Tax assessment |
|---|---|---|
| 2025 | $4,165 +5.9% | $1,125,140 |
| 2024 | $3,931 -2.9% | $1,125,140 +23.5% |
| 2023 | $4,048 -12.3% | $910,834 +12% |
| 2022 | $4,617 +9.1% | $813,048 +12.1% |
| 2021 | $4,234 +7.6% | $725,419 +8.5% |
| 2020 | $3,935 -5.8% | $668,455 -5.8% |
| 2019 | $4,177 +73.8% | $709,611 +9.3% |
| 2018 | $2,403 -83.8% | $649,250 |
| 2017 | $14,837 +3.8% | $649,250 +4.7% |
| 2016 | $14,299 +6.9% | $620,030 +4.6% |
| 2015 | $13,376 | $592,500 |
| 2014 | $13,376 | $592,500 +11.3% |
| 2013 | -- | $532,500 |
| 2012 | -- | $532,500 |
| 2011 | -- | $532,500 +1% |
| 2010 | -- | $527,300 +3.3% |
| 2009 | -- | $510,600 |
| 2008 | -- | $510,600 |
| 2007 | -- | $510,600 +6.2% |
| 2006 | -- | $480,900 |
| 2005 | -- | $480,900 |
| 2004 | -- | $480,900 |
| 2003 | -- | $480,900 +1.7% |
| 2002 | -- | $472,800 +16.7% |
| 2001 | -- | $405,200 +0.8% |
| 2000 | -- | $402,100 |
Find assessor info on the county website
Neighborhood: Southeast
Nearby homes
- $1,421,9004 bd3 ba4k sqft2908 Edgewood Ln, Colleyville, TX 76034Off Market
- $975,7004 bd3 ba3.7k sqft2904 Edgewood Ln, Colleyville, TX 76034Off Market
- $1,322,3005 bd5 ba5.2k sqft3000 Edgewood Ln, Colleyville, TX 76034Off Market
- $1,307,5004 bd4 ba4.8k sqft2902 Edgewood Ln, Colleyville, TX 76034Off Market
- $970,8004 bd4 ba3.6k sqft2904 Red Oak Ct E, Colleyville, TX 76034Off Market
- $1,077,1004 bd3 ba4k sqft2907 Edgewood Ln, Colleyville, TX 76034Off Market
- $11 bd1 ba-- sqft2903 Red Oak Ct E, Colleyville, TX 76034Off Market
- $1,165,200-- bd-- ba-- sqft2903 Red Oak Ct E, Colleyville, TX 76034Off Market
Nearby schools
GreatSchools rating
- 10/10Taylor Elementary SchoolGrades: PK-5Distance: 0.3 mi
- 8/10Colleyville Middle SchoolGrades: 6-8Distance: 1.8 mi
- 7/10Colleyville Heritage High SchoolGrades: 9-12Distance: 1 mi
Schools provided by the listing agent
- Elementary: Taylor
- Middle: Colleyville
- High: Colleyville Heritage
- District: Grapevine-Colleyville ISD
Source: NTREIS. This data may not be complete. We recommend contacting the local school district to confirm school assignments for this home.
Get a cash offer in 3 minutes
Find out how much your home could sell for in as little as 3 minutes with a no-obligation cash offer.
Estimated market value
$1,073,100
Get a cash offer in 3 minutes
Find out how much your home could sell for in as little as 3 minutes with a no-obligation cash offer.
Estimated market value
$1,073,100
- Texas
- Tarrant County
- Colleyville
- 76034
- Southeast
- 2906 Edgewood Ln
