The perfect blend of indoor and outdoor living in Central Park can be yours! This stunning 4-bedroom, 3.5-bath John Laing home, located in the walkable and sought-after Eastbridge neighborhood, is impeccably maintained and just a short stroll to Stanley Marketplace, F-15 Pool, and the vibrant Shops and Restaurants at Eastbridge. Your future West-facing home welcomes you with a charming wrap-around porch, perfect for soaking in sunsets over the courtyard. Step through a grand two-story foyer into a spacious home office with French doors, perfect for quiet conference calls. Beyond, the open main living area showcases rich hardwood floors leading to the dining space, which sits across from a sunlit living room and a fully-equipped kitchen. This kitchen, renovated to delight any chef, features a 6-burner VIKING gas cooktop, range hood, MIELE double wall ovens, a walk-in pantry, and a pristine butcher block island. Venture outside to a large private backyard with a lush lawn and South-facing raised garden beds. The main level is completed with a convenient mudroom/laundry and a powder room. Upstairs, the primary suite boasts a cozy mantled fireplace in a private sitting area, a spacious walk-in closet, and a luxurious 5-piece ensuite with a soaking tub. Two additional bedrooms and a stylish full bath complete the upper level. Need more space? The finished basement, featuring velvety acid-wash stained concrete floors, extends from the rec room into a family area with built-in shelves and cabinetry. An oversized bonus room provides endless possibilities, such as a theater room, non-conforming bedroom, or its current setup as a music studio with in-wall sound insulation and mood lighting. An additional bath completes the basement. Enjoy easy commutes to Anschutz, Downtown, and DIA!
Sold for $1,020,000
$1,020,000
2906 Emporia Street, Denver, CO 80238
4beds
3,462sqft
Single Family Residence
Built in 2004
4,700 Square Feet Lot
$1,014,900 Zestimate®
$295/sqft
$5,166 Estimated rent
Home value
$1,014,900
$954,000 - $1.08M
$5,166/mo
Zestimate® history
Owner options
List your home for rent
$5,166/mo
Rent Zestimate®
Find your next renter with Zillow Rental Manager. Plus, with online applications, you can quickly screen prospective tenants – for free.
$5,166/mo
Rent Zestimate®
Refinance and save
$5,882/mo
Est. payment
Refinancing to a lower rate could help reduce your monthly payments and save thousands over the life of the loan.
$5,882/mo
Est. payment
Explore your selling options
Work with a Zillow partner agent
Leverage their expertise and Zillow's premium Showcase listings to get your home seen by more buyers.
Get startedList with your own agent
Get your home in front of millions of buyers by listing it on Zillow.
Learn how to do itSell it yourself
Take full control of how buyers see your home on Zillow by listing For Sale by Owner (FSBO).
List your homeWhat's special
Zillow last checked:
Listing updated:
Listed by:
Mariel Ross 720-320-3536 mross@livsothebysrealty.com,
LIV Sotheby's International Realty
Bought with:
Allie Kirby, 100053793
Compass - Denver
Source: REcolorado as distributed by MLS GRID,MLS#: 6624455
Facts & features
Interior
Bedrooms & bathrooms
- Bedrooms: 4
- Bathrooms: 4
- Full bathrooms: 2
- 3/4 bathrooms: 1
- 1/2 bathrooms: 1
- Main level bathrooms: 1
Primary bedroom
- Description: Sitting Area With White Mantled Gas Fireplace, Walk-In Closet
- Level: Upper
- Area: 220.82 Square Feet
- Dimensions: 12.2 x 18.1
Bedroom
- Level: Upper
- Area: 130 Square Feet
- Dimensions: 13 x 10
Bedroom
- Description: Park Views
- Level: Upper
- Area: 122.85 Square Feet
- Dimensions: 10.5 x 11.7
Bedroom
- Description: Non-Conforming Bedroom (No Window), Media/Theater Room
- Level: Basement
- Area: 312.36 Square Feet
- Dimensions: 13.7 x 22.8
Bathroom
- Level: Main
- Area: 25 Square Feet
- Dimensions: 5 x 5
Bathroom
- Description: En-Suite 5-Pc Bath
- Level: Upper
- Area: 94 Square Feet
- Dimensions: 9.4 x 10
Bathroom
- Level: Upper
- Area: 47.5 Square Feet
- Dimensions: 9.5 x 5
Bathroom
- Description: Marble Counter Vanity With Soft-Close Cabinetry, Walk-In Shower
- Level: Basement
- Area: 26.52 Square Feet
- Dimensions: 5.2 x 5.1
Bonus room
- Description: Finished Storage With Shelves
- Level: Basement
- Area: 35.2 Square Feet
- Dimensions: 4.4 x 8
Dining room
- Level: Main
- Area: 117.42 Square Feet
- Dimensions: 10.3 x 11.4
Family room
- Description: Built-In Shelves And Cabinets
- Level: Basement
- Area: 388.75 Square Feet
- Dimensions: 12.5 x 31.1
Kitchen
- Description: Viking 6 Burner Cooktop With Hood, Miele Double Ovens & Dishwasher, Walk-In Pantry, Butcher Block Counter Island
- Level: Main
- Area: 192.72 Square Feet
- Dimensions: 13.2 x 14.6
Laundry
- Description: Multi-Purpose Mudroom/Laundry
- Level: Main
- Area: 50.05 Square Feet
- Dimensions: 6.5 x 7.7
Living room
- Description: Access To Backyard
- Level: Main
- Area: 188.76 Square Feet
- Dimensions: 13.2 x 14.3
Office
- Description: French Door, Courtyard Views
- Level: Main
- Area: 162.15 Square Feet
- Dimensions: 14.1 x 11.5
Heating
- Forced Air, Natural Gas
Cooling
- Central Air
Appliances
- Included: Cooktop, Dishwasher, Disposal, Double Oven, Dryer, Gas Water Heater, Humidifier, Range Hood, Refrigerator, Washer
- Laundry: In Unit
Features
- Butcher Counters, Ceiling Fan(s), Corian Counters, Entrance Foyer, Five Piece Bath, Kitchen Island, Open Floorplan, Pantry, Primary Suite, Walk-In Closet(s)
- Flooring: Carpet, Concrete, Tile, Wood
- Windows: Window Coverings
- Basement: Bath/Stubbed,Daylight,Finished,Full,Interior Entry,Sump Pump
- Number of fireplaces: 1
- Fireplace features: Gas, Master Bedroom
- Common walls with other units/homes: No Common Walls
Interior area
- Total structure area: 3,462
- Total interior livable area: 3,462 sqft
- Finished area above ground: 2,309
- Finished area below ground: 1,038
Property
Parking
- Total spaces: 2
- Parking features: Garage
- Garage spaces: 2
Features
- Levels: Two
- Stories: 2
- Patio & porch: Covered, Front Porch, Patio
- Exterior features: Garden, Lighting, Private Yard, Rain Gutters
- Fencing: Partial
Lot
- Size: 4,700 Square Feet
- Features: Landscaped, Level, Many Trees, Master Planned, Near Public Transit, Sprinklers In Front, Sprinklers In Rear
Details
- Parcel number: 127409011
- Special conditions: Standard
Construction
Type & style
- Home type: SingleFamily
- Property subtype: Single Family Residence
Materials
- Brick, Cement Siding, Frame
- Foundation: Slab
- Roof: Composition
Condition
- Updated/Remodeled
- Year built: 2004
Details
- Builder name: John Laing Homes
Utilities & green energy
- Sewer: Public Sewer
- Water: Public
- Utilities for property: Cable Available, Electricity Connected, Natural Gas Connected
Community & HOA
Community
- Security: Carbon Monoxide Detector(s), Smoke Detector(s)
- Subdivision: Central Park
HOA
- Has HOA: Yes
- Amenities included: Park, Playground, Tennis Court(s), Trail(s)
- HOA fee: $48 monthly
- HOA name: MCA
- HOA phone: 303-388-0724
Location
- Region: Denver
Financial & listing details
- Price per square foot: $295/sqft
- Tax assessed value: $1,089,300
- Annual tax amount: $10,003
- Date on market: 5/17/2024
- Listing terms: Cash,Conventional,FHA,VA Loan
- Exclusions: Staging Items
- Ownership: Individual
- Electric utility on property: Yes
Price history
| Date | Event | Price |
|---|---|---|
| 11/8/2024 | Sold | $1,020,000-1.8%$295/sqft |
Source:  REcolorado as distributed by MLS GRID #6624455 Report a problem REcolorado as distributed by MLS GRID #6624455 Report a problem | ||
| 9/20/2024 | Pending sale | $1,039,000$300/sqft |
Source: REcolorado as distributed by MLS GRID #6624455 Report a problem | ||
| 8/27/2024 | Price change | $1,039,000-1%$300/sqft |
Source: REcolorado as distributed by MLS GRID #6624455 Report a problem | ||
| 6/19/2024 | Price change | $1,050,000-2.3%$303/sqft |
Source: REcolorado as distributed by MLS GRID #6624455 Report a problem | ||
| 5/17/2024 | Listed for sale | $1,075,000+143%$311/sqft |
Source: REcolorado as distributed by MLS GRID #6624455 Report a problem | ||
| 6/14/2005 | Sold | $442,429$128/sqft |
Source: Agent Provided Report a problem | ||
Public tax history
| Year | Property taxes | Tax assessment |
|---|---|---|
| 2024 | $10,003 +27.8% | $69,300 -4.7% |
| 2023 | $7,829 +1.4% | $72,680 +31.2% |
| 2022 | $7,721 +13.7% | $55,400 -2.8% |
| 2021 | $6,790 +9.9% | $56,990 +12.4% |
| 2020 | $6,177 +3.1% | $50,687 +7.5% |
| 2019 | $5,989 | $47,145 +8.3% |
| 2018 | $5,989 +0.2% | $43,540 |
| 2017 | $5,980 +4.2% | $43,540 +2.2% |
| 2016 | $5,742 +12.4% | $42,610 |
| 2015 | $5,110 +0.1% | $42,610 +15.9% |
| 2014 | $5,103 -3.5% | $36,750 |
| 2013 | $5,287 +10.1% | $36,750 -3.1% |
| 2012 | $4,803 0% | $37,930 +0.5% |
| 2011 | $4,806 +1.1% | $37,728 -4.5% |
| 2010 | $4,753 +2.5% | $39,510 |
| 2009 | $4,638 +0% | $39,510 +3.8% |
| 2008 | $4,636 +14.8% | $38,070 |
| 2007 | $4,038 +249.9% | $38,070 +14.6% |
| 2006 | $1,154 +324.3% | $33,230 +246.5% |
| 2005 | $272 | $9,590 |
Find assessor info on the county website
Neighborhood: Central Park
Nearby homes
- $1,006,4003 bd3 ba2.4k sqft2916 Emporia St, Denver, CO 80238Off Market
- $1,063,4004 bd4 ba3.8k sqft2926 Emporia St, Denver, CO 80238Off Market
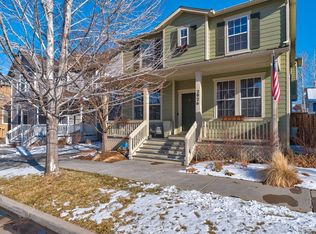
- $1008,968 Square Feet2905 N Emporia St, Denver, CO 80238Off Market
- $1,116,2005 bd3 ba3.4k sqft2909 Emporia Ct, Denver, CO 80238Off Market
- $1,010,9004 bd3 ba3.1k sqft2919 N Emporia Ct, Denver, CO 80238Off Market
- $--1 bd1 ba1.1k sqft2919 Emporia Ct #ID1013147P, Denver, CO 80238Off Market
- $1,003,2004 bd4 ba3.3k sqft2936 Emporia St, Denver, CO 80238Off Market
- $668,6003 bd3 ba1.6k sqft2927 N Emporia St, Denver, CO 80238Off Market
Nearby schools
GreatSchools rating
- 8/10Westerly Creek Elementary SchoolGrades: PK-5Distance: 0.6 mi
- 9/10William (Bill) Roberts K-8 SchoolGrades: K-8Distance: 0.8 mi
- 8/10Northfield High SchoolGrades: 9-12Distance: 2.7 mi
Schools provided by the listing agent
- Elementary: Westerly Creek
- Middle: Denver Green
- High: Northfield
- District: Denver 1
Source: REcolorado as distributed by MLS GRID. This data may not be complete. We recommend contacting the local school district to confirm school assignments for this home.
Get a cash offer in 3 minutes
Find out how much your home could sell for in as little as 3 minutes with a no-obligation cash offer.
Estimated market value
$1,014,900
Get a cash offer in 3 minutes
Find out how much your home could sell for in as little as 3 minutes with a no-obligation cash offer.
Estimated market value
$1,014,900
- Colorado
- Denver County
- Denver
- 80238
- Central Park
- 2906 Emporia Street
Nearby cities
Nearby neighborhoods
Nearby zip codes
Other Denver Topics
