What a BLAST living in Northtown!! Breweries; distilleries, shops, eateries, parks, theaters, etc., the list goes on. This trendy, end-unit rowhome is immaculate, easy to maintain, and bathed in natural light. The park address is a premium for its quiet location & calming, lush views. Upgraded windows, granite, wood floors, fun, yet quiet neighbors and close proximity to Macken park w/ tennis, handball, playgrounds, walking trails, shelters and an amphitheater. HOA handles all the landscaping, front & rear snow removal and is responsible for the exterior and the roof of the building.
Sold
Price Unknown
2906 Erie Park, Kansas City, MO 64116
3beds
1,773sqft
Townhouse
Built in 2006
1,306 Square Feet Lot
$373,600 Zestimate®
$--/sqft
$2,492 Estimated rent
Home value
$373,600
$355,000 - $392,000
$2,492/mo
Zestimate® history
Owner options
List your home for rent
$2,492/mo
Rent Zestimate®
Find your next renter with Zillow Rental Manager. Plus, with online applications, you can quickly screen prospective tenants – for free.
$2,492/mo
Rent Zestimate®
Refinance and save
$296/mo
Est. payment
Refinancing to a lower rate could help reduce your monthly payments and save thousands over the life of the loan.
$296/mo
Est. payment
Explore your selling options
Work with a Zillow partner agent
Leverage their expertise and Zillow's premium Showcase listings to get your home seen by more buyers.
Get startedList with your own agent
Get your home in front of millions of buyers by listing it on Zillow.
Learn how to do itSell it yourself
Take full control of how buyers see your home on Zillow by listing For Sale by Owner (FSBO).
List your homeWhat's special
Quiet locationLush viewsUpgraded windowsBathed in natural lightWood floors
Zillow last checked:
Listing updated:
Listed by:
Hannah Sorensen 314-267-4760,
Element Sotheby’s Internationa
Bought with:
Maribeth Samenus, 2015029895
Platinum Realty LLC
Source: Heartland MLS as distributed by MLS GRID,MLS#: 2481775
Facts & features
Interior
Bedrooms & bathrooms
- Bedrooms: 3
- Bathrooms: 3
- Full bathrooms: 2
- 1/2 bathrooms: 1
Primary bedroom
- Features: Carpet, Ceiling Fan(s), Walk-In Closet(s)
- Level: Third
- Area: 182 Square Feet
- Dimensions: 13 x 14
Bedroom 2
- Features: Carpet
- Level: Third
- Area: 121 Square Feet
- Dimensions: 10 x 12
Bedroom 3
- Features: Carpet
- Level: Third
- Area: 130 Square Feet
- Dimensions: 10 x 11
Primary bathroom
- Features: Ceramic Tiles, Shower Only
- Level: Third
- Area: 72 Square Feet
- Dimensions: 12 x 6
Bathroom 1
- Level: Third
- Area: 50 Square Feet
- Dimensions: 10 x 5
Dining room
- Level: Second
- Area: 104 Square Feet
- Dimensions: 13 x 8
Half bath
- Level: First
- Area: 18 Square Feet
- Dimensions: 3 x 6
Hearth room
- Level: Second
- Area: 156 Square Feet
- Dimensions: 13 x 12
Kitchen
- Features: Kitchen Island, Pantry
- Level: Second
- Area: 156 Square Feet
- Dimensions: 12 x 13
Laundry
- Level: Third
Living room
- Level: First
- Area: 273 Square Feet
- Dimensions: 13 x 18
Heating
- Heat Pump
Cooling
- Electric
Appliances
- Included: Cooktop, Dishwasher, Disposal, Exhaust Fan, Microwave
- Laundry: Bedroom Level
Features
- Ceiling Fan(s), Vaulted Ceiling(s), Walk-In Closet(s)
- Basement: Concrete,Crawl Space,Sump Pump
- Number of fireplaces: 1
- Fireplace features: Hearth Room, Fireplace Screen
Interior area
- Total structure area: 1,773
- Total interior livable area: 1,773 sqft
- Finished area above ground: 1,773
- Finished area below ground: 0
Property
Parking
- Total spaces: 2
- Parking features: Attached, Garage Door Opener, Garage Faces Rear
- Attached garage spaces: 2
Features
- Patio & porch: Deck
Lot
- Size: 1,306 Square Feet
- Features: Zero Lot Line
Details
- Parcel number: 176060015037.04
Construction
Type & style
- Home type: Townhouse
- Architectural style: Traditional
- Property subtype: Townhouse
Materials
- Brick/Mortar
- Roof: Other
Condition
- Year built: 2006
Details
- Builder name: NorthgateVillageBldr
Utilities & green energy
- Sewer: Public Sewer
- Water: Public
Community & HOA
Community
- Security: Smoke Detector(s)
- Subdivision: Northgate Village
HOA
- Has HOA: Yes
- Services included: Maintenance Structure, Maintenance Grounds, Roof Repair, Roof Replace, Snow Removal
- HOA fee: $296 monthly
Location
- Region: Kansas City
Financial & listing details
- Tax assessed value: $58,860
- Annual tax amount: $4,075
- Date on market: 4/19/2024
- Listing terms: Cash,Conventional,FHA
- Ownership: Private
Price history
| Date | Event | Price |
|---|---|---|
| 5/3/2024 | Sold | -- |
Source:  Heartland MLS as distributed by MLS GRID #2481775 Report a problem Heartland MLS as distributed by MLS GRID #2481775 Report a problem | ||
| 4/21/2024 | Pending sale | $339,000$191/sqft |
Source: Heartland MLS as distributed by MLS GRID #2481775 Report a problem | ||
| 4/19/2024 | Listed for sale | $339,000+30.6%$191/sqft |
Source: Heartland MLS as distributed by MLS GRID #2481775 Report a problem | ||
| 9/28/2020 | Sold | -- |
Source: Heartland MLS as distributed by MLS GRID #45001_2236692 Report a problem | ||
| 8/25/2020 | Pending sale | $259,500$146/sqft |
Source: EXP Realty LLC #2236692 Report a problem | ||
| 8/20/2020 | Price change | $259,500-2.1%$146/sqft |
Source: EXP Realty LLC #2236692 Report a problem | ||
| 8/15/2020 | Listed for sale | $265,000+29.3%$149/sqft |
Source: EXP Realty LLC #2236692 Report a problem | ||
| 5/30/2013 | Sold | -- |
Source: Heartland MLS as distributed by MLS GRID #45001_1828302 Report a problem | ||
| 5/3/2013 | Listed for sale | $205,000$116/sqft |
Source: REALTY EXECUTIVES of Kansas City #1828302 Report a problem | ||
| 6/22/2007 | Sold | -- |
Source: Agent Provided Report a problem | ||
Public tax history
| Year | Property taxes | Tax assessment |
|---|---|---|
| 2025 | $4,365 +112.8% | $58,860 +9.3% |
| 2024 | $2,051 -49.7% | $53,830 |
| 2023 | $4,075 +10% | $53,830 +13.8% |
| 2022 | $3,704 +0.4% | $47,290 |
| 2021 | $3,691 -2.7% | $47,290 +6.2% |
| 2020 | $3,791 | $44,520 |
| 2019 | $3,791 +0.1% | $44,520 +27.2% |
| 2018 | $3,787 +20.8% | $35,000 |
| 2017 | $3,135 | $35,000 |
| 2016 | $3,135 | $35,000 |
| 2015 | $3,135 +0% | $35,000 +3.7% |
| 2014 | $3,135 | $33,760 |
| 2013 | -- | $33,760 -10.2% |
| 2012 | -- | $37,600 |
| 2011 | -- | $37,600 -1.1% |
| 2010 | -- | $38,000 |
| 2009 | -- | $38,000 +233.3% |
| 2007 | -- | $11,400 +100% |
| 2006 | -- | $5,700 |
Find assessor info on the county website
Neighborhood: 64116
Nearby homes
- $318,2002 bd3 ba1.5k sqft2904 Erie Park, Kansas City, MO 64116Off Market
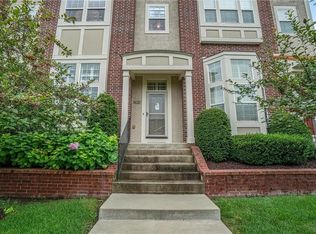
- $184,900-- bd-- ba-- sqft2904 Erie Park #A, North Kansas City, MO 64116Off Market
- $--3 bd3 ba1.7k sqft2908 Erie Park, Kansas City, MO 64116Sold
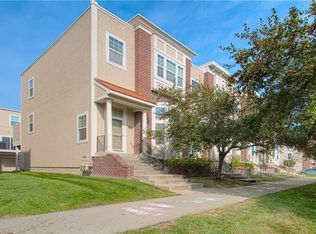
- $347,8003 bd3 ba1.7k sqft2902 Erie Park, Kansas City, MO 64116Off Market
- $366,1003 bd2 ba1.7k sqft2902 Erie Park #A, North Kansas City, MO 64116Off Market
- $329,5003 bd2 ba1.7k sqft2910 Erie Park, Kansas City, MO 64116Off Market
- $378,5003 bd2 ba1.7k sqft2900 Erie Park, Kansas City, MO 64116Off Market
- $367,9003 bd2 ba1.7k sqft2900 Erie Park #A, North Kansas City, MO 64116Off Market
Nearby schools
GreatSchools rating
- 8/10Briarcliff Elementary SchoolGrades: K-5Distance: 1.4 mi
- 3/10Northgate Middle SchoolGrades: 7-8Distance: 2.3 mi
- 5/10North Kansas City High SchoolGrades: 9-12Distance: 0.3 mi
Schools provided by the listing agent
- Elementary: Briarcliff
- Middle: Eastgate
- High: North Kansas City
Source: Heartland MLS as distributed by MLS GRID. This data may not be complete. We recommend contacting the local school district to confirm school assignments for this home.
Get a cash offer in 3 minutes
Find out how much your home could sell for in as little as 3 minutes with a no-obligation cash offer.
Estimated market value
$373,600
Get a cash offer in 3 minutes
Find out how much your home could sell for in as little as 3 minutes with a no-obligation cash offer.
Estimated market value
$373,600
- Missouri
- Clay County
- North Kansas City
- 64116
- 2906 Erie Park
Nearby cities
Nearby zip codes
Other North Kansas City Topics
- Apartments for Rent in 64116
- Houses for Sale in 64116
- Houses for Rent in 64116
- 64116 Real Estate
- North Kansas City Condos
- Houses for Sale in North Kansas City
- Newest Listings in North Kansas City
- North Kansas City Home Values
- North Kansas City Real Estate Agents
- North Kansas City Refinance
- North Kansas City Mortgage Rates
