Walk right in to a spacious family room with a cathedral ceiling and fireplace with gas logs. A cozy kitchen awaits with teak counters and a "touchless" kitchen faucet! The updated bathrooms are charming! Perfect for entertaining, the covered patio overlooks a shady, treed yard. Spacious two car garage! Roof shingles replaced April 2023! Burning Tree is a "no H.O.A." neighborhood located walking distance from McAllister Park! Proximity to a police substation is likely why power was only off a couple of hours during "snow-mageddon"!
Sold
Price Unknown
2906 FLORAL WAY DR, San Antonio, TX 78247
3beds
1,350sqft
Single Family Residence
Built in 1980
8,407 Square Feet Lot
$279,200 Zestimate®
$--/sqft
$1,576 Estimated rent
Home value
$279,200
$265,000 - $293,000
$1,576/mo
Zestimate® history
Owner options
List your home for rent
$1,576/mo
Rent Zestimate®
Find your next renter with Zillow Rental Manager. Plus, with online applications, you can quickly screen prospective tenants – for free.
$1,576/mo
Rent Zestimate®
Refinance and save
Refinancing to a lower rate could help reduce your monthly payments and save thousands over the life of the loan.
Explore your selling options
Work with a Zillow partner agent
Leverage their expertise and Zillow's premium Showcase listings to get your home seen by more buyers.
Get startedList with your own agent
Get your home in front of millions of buyers by listing it on Zillow.
Learn how to do itSell it yourself
Take full control of how buyers see your home on Zillow by listing For Sale by Owner (FSBO).
List your homeWhat's special
Gas logsCovered patioSpacious family roomSpacious two car garageCozy kitchenUpdated bathroomsCathedral ceiling
Zillow last checked:
Listing updated:
Listed by:
Thomas Fentress TREC #350944 (210) 861-9119,
RE/MAX Preferred, REALTORS
Source: LERA MLS,MLS#: 1678161
Facts & features
Interior
Bedrooms & bathrooms
- Bedrooms: 3
- Bathrooms: 2
- Full bathrooms: 2
Primary bedroom
- Features: Full Bath
- Area: 182
- Dimensions: 14 x 13
Bedroom 2
- Area: 132
- Dimensions: 12 x 11
Bedroom 3
- Area: 120
- Dimensions: 12 x 10
Primary bathroom
- Features: Tub/Shower Combo, Single Vanity
- Area: 55
- Dimensions: 11 x 5
Family room
- Area: 322
- Dimensions: 23 x 14
Kitchen
- Area: 90
- Dimensions: 10 x 9
Heating
- Central, Natural Gas
Cooling
- Central Air
Appliances
- Included: Self Cleaning Oven, Range, Refrigerator, Disposal, Dishwasher, Plumbed For Ice Maker, Vented Exhaust Fan, Gas Water Heater, Electric Cooktop
- Laundry: Washer Hookup, Dryer Connection
Features
- One Living Area, 1st Floor Lvl/No Steps, High Speed Internet, Ceiling Fan(s), Solid Counter Tops, Programmable Thermostat
- Flooring: Carpet, Ceramic Tile, Laminate
- Doors: Storm Door(s)
- Windows: Double Pane Windows, Window Coverings
- Has basement: No
- Number of fireplaces: 1
- Fireplace features: One, Family Room, Gas Logs Included
Interior area
- Total interior livable area: 1,350 sqft
Property
Parking
- Total spaces: 2
- Parking features: Two Car Garage, Attached, Garage Door Opener, Utility Area in Garage
- Attached garage spaces: 2
Features
- Levels: One
- Stories: 1
- Patio & porch: Patio, Covered
- Pool features: None
- Fencing: Privacy
Lot
- Size: 8,407 Square Feet
- Residential vegetation: Mature Trees
Details
- Parcel number: 162100060870
Construction
Type & style
- Home type: SingleFamily
- Property subtype: Single Family Residence
Materials
- 3 Sides Masonry, Stone, Wood Siding
- Foundation: Slab
- Roof: Composition
Condition
- Pre-Owned
- New construction: No
- Year built: 1980
Details
- Builder name: UNKNWN
Utilities & green energy
- Sewer: Sewer System
- Water: Water System
- Utilities for property: Cable Available
Community & HOA
Community
- Features: None
- Security: Smoke Detector(s)
- Subdivision: Burning Wood
Location
- Region: San Antonio
Financial & listing details
- Tax assessed value: $313,290
- Annual tax amount: $6,023
- Date on market: 9/11/2025
- Cumulative days on market: 164 days
- Listing terms: Conventional,FHA,VA Loan,Cash
Price history
| Date | Event | Price |
|---|---|---|
| 10/13/2023 | Sold | -- |
Source:  LERA MLS #1678161 Report a problem LERA MLS #1678161 Report a problem | ||
| 9/18/2023 | Pending sale | $275,000$204/sqft |
Source: LERA MLS #1678161 Report a problem | ||
| 9/18/2023 | Listing removed | -- |
Source: LERA MLS #1678161 Report a problem | ||
| 9/8/2023 | Contingent | $275,000$204/sqft |
Source: LERA MLS #1678161 Report a problem | ||
| 8/16/2023 | Price change | $275,000-1.8%$204/sqft |
Source: LERA MLS #1678161 Report a problem | ||
| 5/12/2023 | Listed for sale | $280,000-6.7%$207/sqft |
Source: LERA MLS #1678161 Report a problem | ||
| 5/9/2023 | Contingent | $300,000$222/sqft |
Source: LERA MLS #1678161 Report a problem | ||
| 5/9/2023 | Listed for sale | $300,000-2.3%$222/sqft |
Source: LERA MLS #1678161 Report a problem | ||
| 5/5/2023 | Contingent | $307,000+2.3%$227/sqft |
Source: LERA MLS #1678161 Report a problem | ||
| 5/3/2023 | Listed for sale | $300,000-1.6%$222/sqft |
Source: LERA MLS #1678161 Report a problem | ||
| 4/21/2023 | Contingent | $305,000+1.7%$226/sqft |
Source: LERA MLS #1678161 Report a problem | ||
| 4/17/2023 | Price change | $300,000-3.2%$222/sqft |
Source: LERA MLS #1678161 Report a problem | ||
| 4/6/2023 | Listed for sale | $310,000+150%$230/sqft |
Source: LERA MLS #1678161 Report a problem | ||
| 6/18/2011 | Listing removed | $124,000$92/sqft |
Source: SSV Realty #883797 Report a problem | ||
| 4/16/2011 | Price change | $124,000-3.3%$92/sqft |
Source: SSV Realty #883797 Report a problem | ||
| 3/30/2011 | Listed for sale | $128,250$95/sqft |
Source: SSV Realty #883797 Report a problem | ||
| 4/27/2009 | Sold | -- |
Source: LERA MLS #766676 Report a problem | ||
Public tax history
| Year | Property taxes | Tax assessment |
|---|---|---|
| 2025 | $4,746 -10.6% | $313,290 +2.2% |
| 2024 | $5,311 +20.8% | $306,620 +18.1% |
| 2023 | $4,397 -13% | $259,606 +10% |
| 2022 | $5,051 +1.1% | $236,005 +10% |
| 2021 | $4,997 | $214,550 +3.3% |
| 2020 | $4,997 +5.2% | $207,770 +5.6% |
| 2019 | $4,750 | $196,720 +9% |
| 2018 | $4,750 +17.7% | $180,400 +3% |
| 2017 | $4,036 +1.6% | $175,160 +9.2% |
| 2016 | $3,973 +9.4% | $160,330 +5.2% |
| 2015 | $3,630 | $152,420 +16% |
| 2014 | $3,630 | $131,360 +3.9% |
| 2013 | -- | $126,370 +4.6% |
| 2012 | -- | $120,790 +96.4% |
| 2011 | -- | $61,505 -1% |
| 2010 | -- | $62,120 -49.9% |
| 2009 | -- | $123,980 -1.7% |
| 2008 | -- | $126,070 +4.7% |
| 2007 | -- | $120,450 +11.5% |
| 2006 | -- | $107,990 +10.8% |
| 2005 | -- | $97,490 |
| 2004 | -- | -- |
| 2003 | -- | -- |
| 2002 | -- | -- |
| 2001 | -- | -- |
| 2000 | -- | -- |
Find assessor info on the county website
Neighborhood: 78247
Nearby homes
- $270,2003 bd2 ba1.5k sqft2910 Floral Way Dr, San Antonio, TX 78247Off Market

- $283,3003 bd2 ba1.5k sqft2902 Floral Way Dr, San Antonio, TX 78247Off Market
- $344,7003 bd2 ba1.7k sqft13910 Lone Tree St, San Antonio, TX 78247Off Market
- $319,2003 bd2 ba1.3k sqft2914 Floral Way Dr, San Antonio, TX 78247Off Market
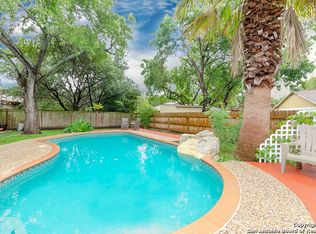
- $273,0003 bd2 ba1.3k sqft2834 Floral Way Dr, San Antonio, TX 78247Off Market
- $279,0003 bd2 ba1.6k sqft13914 Lone Tree St, San Antonio, TX 78247Off Market
- $289,5003 bd2 ba1.3k sqft2907 Floral Way Dr, San Antonio, TX 78247Off Market
- $343,6004 bd2 ba1.6k sqft13911 Blazing Tree, San Antonio, TX 78247Off Market
Nearby schools
GreatSchools rating
- 6/10Wetmore Elementary SchoolGrades: PK-5Distance: 0.5 mi
- 5/10Driscoll Middle SchoolGrades: 6-8Distance: 2 mi
- 4/10MacArthur High SchoolGrades: 9-12Distance: 2.7 mi
Schools provided by the listing agent
- Elementary: Wetmore Elementary
- Middle: Driscoll
- High: Macarthur
- District: North East I.S.D.
Source: LERA MLS. This data may not be complete. We recommend contacting the local school district to confirm school assignments for this home.
Get a cash offer in 3 minutes
Find out how much your home could sell for in as little as 3 minutes with a no-obligation cash offer.
Estimated market value
$279,200
Get a cash offer in 3 minutes
Find out how much your home could sell for in as little as 3 minutes with a no-obligation cash offer.
Estimated market value
$279,200
- Texas
- Bexar County
- San Antonio
- 78247
- 2906 FLORAL WAY DR
Nearby cities
Nearby neighborhoods
Nearby zip codes
Other San Antonio Topics
