MOVE IN READY! Immaculate, well-maintained home nestled on a quiet, interior cul-de-sac lot in the Kingspoint subdivision. The spacious family room has a vaulted ceiling and a cozy fireplace and is open to the dining room. Great kitchen with white cabinets and granite countertops. Gorgeous landscaped back yard with tile porch and pavestone walkways. The light filled sunroom is enclosed and makes a great reading room, office or playroom. Upstairs find a Supersized Primary Suite with sitting area. There are two bonus rooms off of the master that can be office space, exercise room, nursery child's bedroom or additional closet space. Laundry Room is in the second bonus room. The interior walls of the bonus room with the desk have been insulated for sound dampening. Great for working from home! Secondary bedrooms are downstairs and share a hall bathroom. There is a closet downstairs that is plumbed for laundry as well. Private fenced backyard with patio. Big 2-car garage with single door, workbench, sink and wall to wall built-ins. The elementary school picnic area and playground can be accessed from the cul-de-sac and is open to the public on weekends. Prime location right off George Bush and easy access to HW 35, DNT and 121. 20 minutes to DFW Airport. Within 5 minutes to hiking, disc golf and biking trails. Walking distance to Rainwater Elementary.
Sold
Price Unknown
2906 Golden Gate Ct, Carrollton, TX 75007
3beds
2,344sqft
Single Family Residence
Built in 1986
4,007 Square Feet Lot
$452,700 Zestimate®
$--/sqft
$2,822 Estimated rent
Home value
$452,700
$426,000 - $480,000
$2,822/mo
Zestimate® history
Owner options
List your home for rent
$2,822/mo
Rent Zestimate®
Find your next renter with Zillow Rental Manager. Plus, with online applications, you can quickly screen prospective tenants – for free.
$2,822/mo
Rent Zestimate®
Refinance and save
Refinancing to a lower rate could help reduce your monthly payments and save thousands over the life of the loan.
Explore your selling options
Work with a Zillow partner agent
Leverage their expertise and Zillow's premium Showcase listings to get your home seen by more buyers.
Get startedList with your own agent
Get your home in front of millions of buyers by listing it on Zillow.
Learn how to do itSell it yourself
Take full control of how buyers see your home on Zillow by listing For Sale by Owner (FSBO).
List your homeWhat's special
Cozy fireplaceOffice spaceExercise roomWall to wall built-insLight filled sunroomGranite countertopsVaulted ceiling
Zillow last checked:
Listing updated:
Listed by:
Carol Thompson 0662651 972-599-7000,
Keller Williams Legacy 972-599-7000
Bought with:
Paiam Mashayekhi
Regal, REALTORS
Source: NTREIS,MLS#: 20762463
Facts & features
Interior
Bedrooms & bathrooms
- Bedrooms: 3
- Bathrooms: 2
- Full bathrooms: 2
Primary bedroom
- Features: Ceiling Fan(s), En Suite Bathroom, Walk-In Closet(s)
- Level: Second
- Dimensions: 24 x 12
Bedroom
- Level: First
- Dimensions: 13 x 11
Bedroom
- Level: First
- Dimensions: 10 x 11
Primary bathroom
- Features: En Suite Bathroom, Garden Tub/Roman Tub, Stone Counters
- Level: Second
- Dimensions: 19 x 6
Bonus room
- Level: Second
- Dimensions: 21 x 8
Bonus room
- Level: Second
- Dimensions: 21 x 8
Breakfast room nook
- Features: Breakfast Bar, Eat-in Kitchen
- Level: First
- Dimensions: 9 x 9
Dining room
- Level: First
Kitchen
- Features: Breakfast Bar, Eat-in Kitchen, Granite Counters
- Level: First
- Dimensions: 21 x 9
Living room
- Features: Fireplace
- Level: First
- Dimensions: 16 x 15
Sunroom
- Level: First
- Dimensions: 12 x 8
Heating
- Central, Electric
Cooling
- Central Air, Ceiling Fan(s), Electric
Appliances
- Included: Dishwasher, Electric Range, Disposal, Microwave, Vented Exhaust Fan
- Laundry: Electric Dryer Hookup
Features
- Chandelier, Decorative/Designer Lighting Fixtures, Double Vanity, Eat-in Kitchen, Granite Counters, Vaulted Ceiling(s), Walk-In Closet(s)
- Flooring: Carpet, Hardwood, Tile
- Has basement: No
- Number of fireplaces: 1
- Fireplace features: Wood Burning
Interior area
- Total interior livable area: 2,344 sqft
Property
Parking
- Total spaces: 2
- Parking features: Garage
- Attached garage spaces: 2
Features
- Levels: Two
- Stories: 2
- Patio & porch: Covered
- Pool features: None
Lot
- Size: 4,007 Square Feet
Details
- Parcel number: R133674
Construction
Type & style
- Home type: SingleFamily
- Architectural style: Traditional,Detached
- Property subtype: Single Family Residence
Materials
- Brick
- Foundation: Slab
- Roof: Composition
Condition
- Year built: 1986
Utilities & green energy
- Sewer: Public Sewer
- Water: Public
- Utilities for property: Sewer Available, Water Available
Community & HOA
Community
- Features: Curbs
- Subdivision: Kingspoint Ph 2
HOA
- Has HOA: No
Location
- Region: Carrollton
Financial & listing details
- Tax assessed value: $420,000
- Annual tax amount: $6,797
- Date on market: 12/2/2024
- Cumulative days on market: 48 days
Price history
| Date | Event | Price |
|---|---|---|
| 2/13/2025 | Sold | -- |
Source: NTREIS #20762463 Report a problem | ||
| 1/26/2025 | Pending sale | $495,000$211/sqft |
Source: NTREIS #20762463 Report a problem | ||
| 1/19/2025 | Contingent | $495,000$211/sqft |
Source: NTREIS #20762463 Report a problem | ||
| 12/2/2024 | Listed for sale | $495,000$211/sqft |
Source: NTREIS #20762463 Report a problem | ||
Public tax history
| Year | Property taxes | Tax assessment |
|---|---|---|
| 2025 | $2,682 +63.3% | $420,000 +5.7% |
| 2024 | $1,643 +6% | $397,436 +10% |
| 2023 | $1,550 +4.8% | $361,305 +10% |
| 2022 | $1,479 -1.9% | $328,459 +10% |
| 2021 | $1,508 +7.8% | $298,599 +10% |
| 2020 | $1,399 -2.9% | $271,454 -1.3% |
| 2019 | $1,441 -20.5% | $275,165 +6.4% |
| 2018 | $1,813 -58% | $258,496 +6.9% |
| 2017 | $4,315 | $241,754 +10% |
| 2016 | $4,315 +19.3% | $219,776 +10% |
| 2015 | $3,618 | $199,796 +8.3% |
| 2014 | $3,618 | $184,421 +5.9% |
| 2013 | $3,618 | $174,210 +3.2% |
| 2012 | -- | $168,877 -2.3% |
| 2011 | -- | $172,868 -1.5% |
| 2010 | -- | $175,467 -1.3% |
| 2009 | -- | $177,773 +21% |
| 2007 | $341 -5.5% | $146,920 +0.4% |
| 2006 | $361 -3.3% | $146,360 |
| 2005 | $373 | $146,360 |
| 2004 | -- | $146,360 -11.3% |
| 2003 | -- | $164,962 +3% |
| 2002 | -- | $160,226 +6.7% |
| 2001 | -- | $150,178 |
Find assessor info on the county website
Neighborhood: Palisades Point
Nearby homes
- $335,2003 bd2 ba1.6k sqft2904 Golden Gate Ct, Carrollton, TX 75007Off Market
- $393,4003 bd2 ba1.8k sqft2908 Golden Gate Ct, Carrollton, TX 75007Off Market

- $356,6003 bd2 ba1.8k sqft2902 Golden Gate Ct, Carrollton, TX 75007Off Market
- $331,2003 bd2 ba1.5k sqft1401 Golden Gate Dr, Carrollton, TX 75007Off Market
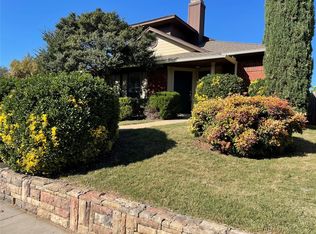
- $338,5003 bd2 ba1.4k sqft2900 Golden Gate Ct, Carrollton, TX 75007Off Market
- $465,400-- bd-- ba2.3k sqft1500 Joy Dr, Carrollton, TX 75007Off Market
- $--3 bd2 ba1.6k sqft1403 Golden Gate Dr, Carrollton, TX 75007Sold
- $404,3003 bd3 ba1.8k sqft1504 Joy Dr, Carrollton, TX 75007Off Market
Nearby schools
GreatSchools rating
- 8/10Rainwater Elementary SchoolGrades: PK-5Distance: 0.1 mi
- 6/10Blalack Middle SchoolGrades: 6-8Distance: 0.7 mi
- 5/10Creekview High SchoolGrades: 9-12Distance: 0.7 mi
Schools provided by the listing agent
- Elementary: Rainwater
- Middle: Blalack
- High: Creekview
- District: Carrollton-Farmers Branch ISD
Source: NTREIS. This data may not be complete. We recommend contacting the local school district to confirm school assignments for this home.
Get a cash offer in 3 minutes
Find out how much your home could sell for in as little as 3 minutes with a no-obligation cash offer.
Estimated market value
$452,700
Get a cash offer in 3 minutes
Find out how much your home could sell for in as little as 3 minutes with a no-obligation cash offer.
Estimated market value
$452,700
- Texas
- Denton County
- Carrollton
- 75007
- Palisades Point
- 2906 Golden Gate Ct
