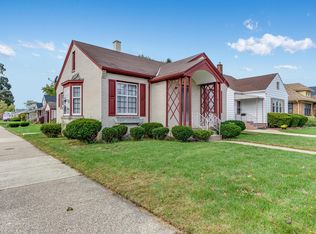
Look no further! This charming 3-bedroom, 2-full-bath Cape Cod is nestled in a quiet, welcoming neighborhood just a short stroll from the shores of Lake Michigan--perfect for evening walks or simply enjoying the beautiful lake view. Step inside to discover a warm and inviting interior featuring beautiful hardwood floors, natural woodwork, and three spacious bedrooms, each offering generous closet space. Completely remodeled kitchen, thoughtfully updated with modern finishes while maintaining the home's classic charm.Finished lower level a full second bath and added forth room, glass block windows and a newer furnace. Freshly painted exterior and a one and one half garage
Pending
Price cut: $15K (8/19)
$235,000
2906 Green STREET, Racine, WI 53402
3beds
1,214sqft
Single Family Residence
Built in 1936
4,791 Square Feet Lot
$230,000 Zestimate®
$194/sqft
$-- HOA
What's special
Modern finishesFinished lower levelBeautiful lake viewFreshly painted exteriorGlass block windowsThree spacious bedroomsFull second bath
- 61 days
- 436
- 20
Zillow last checked:
Listing updated:
Listed by:
Leslie Fellion 262-930-4290,
Century 21 Affiliated
Source: WIREX MLS,MLS#: 1972520 Originating MLS: Metro MLS
Originating MLS: Metro MLSFacts & features
Interior
Bedrooms & bathrooms
- Bedrooms: 3
- Bathrooms: 2
- Full bathrooms: 2
- Main level bedrooms: 1
Primary bedroom
- Level: Main
- Area: 108
- Dimensions: 12 x 9
Bedroom 2
- Level: Upper
- Area: 120
- Dimensions: 12 x 10
Bedroom 3
- Level: Upper
- Area: 99
- Dimensions: 11 x 9
Bathroom
- Features: Shower on Lower, Tub Only, Ceramic Tile, Shower Over Tub, Shower Stall
Dining room
- Level: Main
- Area: 99
- Dimensions: 11 x 9
Kitchen
- Level: Main
- Area: 110
- Dimensions: 11 x 10
Living room
- Level: Main
- Area: 187
- Dimensions: 17 x 11
Heating
- Natural Gas, Forced Air
Cooling
- Central Air
Appliances
- Included: Dryer, Freezer, Oven, Range, Refrigerator, Washer
Features
- Basement: Block,Finished,Full
Interior area
- Total structure area: 1,214
- Total interior livable area: 1,214 sqft
Property
Parking
- Total spaces: 1.5
- Parking features: Garage Door Opener, Detached, 1 Car, 1 Space
- Garage spaces: 1.5
Features
- Levels: One and One Half
- Stories: 1
Lot
- Size: 4,791 Square Feet
- Features: Sidewalks
Details
- Parcel number: 05394000
- Zoning: res
Construction
Type & style
- Home type: SingleFamily
- Architectural style: Cape Cod
- Property subtype: Single Family Residence
Materials
- Aluminum Siding, Aluminum/Steel, Wood Siding
Condition
- 21+ Years
- New construction: No
- Year built: 1936
Utilities & green energy
- Sewer: Public Sewer
- Water: Public
- Utilities for property: Cable Available
Community & HOA
Location
- Region: Racine
- Municipality: Racine
Financial & listing details
- Price per square foot: $194/sqft
- Tax assessed value: $160,400
- Annual tax amount: $3,512
- Date on market: 7/20/2026
- Inclusions: Oven/Range, Refrigerator, Washer And Dryer Freezer In Basement, Work Bench In The Basement
Estimated market value
$230,000
$219,000 - $242,000
$1,737/mo
Price history
| Date | Event | Price |
|---|---|---|
| 8/29/2026 | Pending sale | $235,000$194/sqft |
Source:  WIREX MLS #1972520 Report a problem WIREX MLS #1972520 Report a problem | ||
| 8/19/2026 | Price change | $235,000-6%$194/sqft |
Source: WIREX MLS #1972520 Report a problem | ||
| 7/20/2026 | Listed for sale | $250,000+197.6%$206/sqft |
Source: WIREX MLS #1972520 Report a problem | ||
| 12/14/2011 | Sold | $84,000$69/sqft |
Source: Public Record Report a problem | ||
Public tax history
| Year | Property taxes | Tax assessment |
|---|---|---|
| 2025 | $3,702 +15.1% | $160,400 +13.8% |
| 2024 | $3,217 -17.2% | $141,000 +8.5% |
| 2023 | $3,886 +40.8% | $130,000 +12.1% |
| 2022 | $2,761 -1% | $116,000 +10.5% |
| 2021 | $2,788 -9.1% | $105,000 |
| 2020 | $3,068 -5.1% | $105,000 +7.1% |
| 2019 | $3,233 +3.7% | $98,000 +10.1% |
| 2018 | $3,116 +1.7% | $89,000 |
| 2017 | $3,065 +9.6% | $89,000 |
| 2016 | $2,796 | $89,000 |
| 2015 | $2,796 | $89,000 |
| 2014 | $2,796 | $89,000 -7.3% |
| 2013 | $2,796 -7.4% | $96,000 -9.4% |
| 2012 | $3,019 +3.8% | $106,000 -7% |
| 2011 | $2,907 -1.1% | $114,000 -7.3% |
| 2010 | $2,941 +2.2% | $123,000 -2.4% |
| 2009 | $2,879 +1.4% | $126,000 |
| 2008 | $2,838 +2.7% | $126,000 |
| 2007 | $2,765 +6% | $126,000 +6.8% |
| 2006 | $2,609 +8.3% | $118,000 +12.4% |
| 2005 | $2,409 +1.5% | $105,000 +7.1% |
| 2004 | $2,373 +5.2% | $98,000 +5.4% |
| 2003 | $2,256 +5.3% | $93,000 +4.5% |
| 2002 | $2,142 -1.5% | $89,000 +4.7% |
| 2001 | $2,175 -0.2% | $85,000 +2.4% |
| 2000 | $2,180 | $83,000 |
Find assessor info on the county website
Monthly payment
Est. payment
Payment breakdown
Explore the cost of this home by adjusting the details. Changes won't be saved.Climate risks
Neighborhood: 53402
Nearby schools
Schools provided by the listing agent
- District: Racine
Source: WIREX MLS. This data may not be complete. We recommend contacting the local school district to confirm school assignments for this home.
Similar homes
- $240,0003 bd1 ba1k sqft620 Melvin AVENUE, Racine, WI 53402Active
 MLS ID #1980165, Gregory Stachowiak. WIREX MLS
 - $211,9003 bd1 ba943 sqft3413 3rd AVENUE, Racine, WI 53402Active
 MLS ID #1976116, Patrick Komperda. WIREX MLS
 - $239,5003 bd2 ba1.3k sqft206 Belmont AVENUE, Racine, WI 53405Active
 MLS ID #1977617, Karen Sorenson. WIREX MLS
 - $229,0003 bd1 ba1.3k sqft2302 Blake AVENUE, Racine, WI 53404Active
 MLS ID #1979187, Ann Carbajal. WIREX MLS
