***NEW CONSTRUCTION***** Discover this gated, modern, townhome-style condo in the heart of West Love-Medical District with rooftop views over looking the city! This chic property features 2 bedrooms, 2.1 bathrooms, a private fenced backyard, stunning white oak hardwood floors, and high-end designer finishes throughout. The open-concept kitchen boasts a large island, stainless steel appliances, quartz countertops, and one-of-a-kind custom cabinetry, seamlessly connecting to the spacious living and dining areas—perfect for entertaining. The luxurious primary suite impresses with vaulted ceilings, a walk-in closet, and a spa-like ensuite bath complete with a freestanding bathtub, dual sinks, and a large walk-in shower. The secondary bedroom also offers its own ensuite bath and walk-in closet for added convenience and privacy.
Sold
Price Unknown
2906 Hawthorne Ave #103, Dallas, TX 75219
2beds
1,763sqft
Single Family Residence
Built in 2026
7,884 Square Feet Lot
$448,000 Zestimate®
$--/sqft
$3,050 Estimated rent
Home value
$448,000
$408,000 - $493,000
$3,050/mo
Zestimate® history
Owner options
List your home for rent
$3,050/mo
Rent Zestimate®
Find your next renter with Zillow Rental Manager. Plus, with online applications, you can quickly screen prospective tenants – for free.
$3,050/mo
Rent Zestimate®
Refinance and save
$324/mo
Est. payment
Refinancing to a lower rate could help reduce your monthly payments and save thousands over the life of the loan.
$324/mo
Est. payment
Explore your selling options
Work with a Zillow partner agent
Leverage their expertise and Zillow's premium Showcase listings to get your home seen by more buyers.
Get startedList with your own agent
Get your home in front of millions of buyers by listing it on Zillow.
Learn how to do itSell it yourself
Take full control of how buyers see your home on Zillow by listing For Sale by Owner (FSBO).
List your homeWhat's special
Zillow last checked:
Listing updated:
Listed by:
Eric Narosov 0721495 214-529-1282,
Allie Beth Allman & Assoc. 214-521-7355,
Alex Perry 0539273 214-926-0158,
Allie Beth Allman & Assoc.
Bought with:
D'shaun Cooper
Compass RE Texas, LLC
Source: NTREIS,MLS#: 21155947
Facts & features
Interior
Bedrooms & bathrooms
- Bedrooms: 2
- Bathrooms: 3
- Full bathrooms: 2
- 1/2 bathrooms: 1
Primary bedroom
- Features: Closet Cabinetry, Ceiling Fan(s), En Suite Bathroom, Walk-In Closet(s)
- Level: Third
- Dimensions: 0 x 0
Bedroom
- Features: Closet Cabinetry, En Suite Bathroom, Walk-In Closet(s)
- Level: Third
- Dimensions: 0 x 0
Kitchen
- Features: Built-in Features, Eat-in Kitchen, Kitchen Island, Pantry
- Level: Second
- Dimensions: 0 x 0
Living room
- Level: Second
- Dimensions: 0 x 0
Heating
- Central
Cooling
- Central Air
Appliances
- Included: Built-In Gas Range, Dishwasher, Gas Cooktop, Disposal, Gas Oven, Microwave, Refrigerator, Wine Cooler
Features
- Built-in Features, Double Vanity, Eat-in Kitchen, Kitchen Island, Open Floorplan, Other, Pantry, Walk-In Closet(s)
- Flooring: Tile, Wood
- Has basement: No
- Has fireplace: No
Interior area
- Total interior livable area: 1,763 sqft
Property
Parking
- Total spaces: 2
- Parking features: Additional Parking, Driveway, Garage Faces Front, Garage, Garage Door Opener, Gated
- Attached garage spaces: 2
- Has uncovered spaces: Yes
Features
- Levels: Three Or More
- Stories: 3
- Pool features: None
Lot
- Size: 7,884 Square Feet
Details
- Parcel number: 00000211030000000
Construction
Type & style
- Home type: SingleFamily
- Architectural style: Contemporary/Modern
- Property subtype: Single Family Residence
- Attached to another structure: Yes
Materials
- Metal Siding, Stucco
- Foundation: Slab
- Roof: Mixed
Condition
- New construction: Yes
- Year built: 2026
Utilities & green energy
- Sewer: Public Sewer
- Utilities for property: Sewer Available
Community & HOA
Community
- Subdivision: W H Mcgraw
HOA
- Has HOA: Yes
- Services included: Maintenance Grounds
- HOA fee: $324 monthly
- HOA name: TRBD
- HOA phone: 000-000-0000
Location
- Region: Dallas
Financial & listing details
- Annual tax amount: $8,940
- Date on market: 1/16/2026
- Cumulative days on market: 41 days
Price history
| Date | Event | Price |
|---|---|---|
| 3/23/2026 | Sold | -- |
Source: NTREIS #21155947 Report a problem | ||
| 2/26/2026 | Pending sale | $499,000$283/sqft |
Source: NTREIS #21155947 Report a problem | ||
| 1/16/2026 | Listed for sale | $499,000$283/sqft |
Source: NTREIS #21155947 Report a problem | ||
Public tax history
Tax history is unavailable.
Neighborhood: 75219
Nearby homes
- $501,30010 bd12 ba8.2k sqft2906 Hawthorne Ave, Dallas, TX 75219Off Market
- $--2 bd3 ba1.7k sqft2908 Hawthorne Ave #104, Dallas, TX 75219Sold
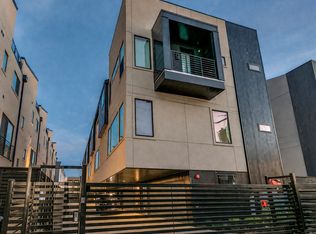
- $--2 bd3 ba1.7k sqft2906 Hawthorne Ave #104, Dallas, TX 75219Sold
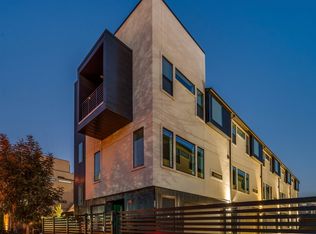
- $--2 bd3 ba1.7k sqft2906 Hawthorne Ave #101, Dallas, TX 75219Sold
- $--2 bd3 ba1.7k sqft2900 Hawthorne Ave #102, Dallas, TX 75219Sold
- $--2 bd3 ba1.7k sqft2906 Hawthorne Ave #105, Dallas, TX 75219Sold
- $424,30010 bd12 ba7.6k sqft2908 Hawthorne Ave, Dallas, TX 75219Off Market
- $--2 bd3 ba1.7k sqft2908 Hawthorne Ave #103, Dallas, TX 75219Sold
Nearby schools
GreatSchools rating
- 7/10Maple Lawn Elementary SchoolGrades: PK-5Distance: 1 mi
- 4/10Thomas J Rusk Middle SchoolGrades: 6-8Distance: 1.1 mi
- 3/10North Dallas High SchoolGrades: 9-12Distance: 1.5 mi
Schools provided by the listing agent
- Elementary: Maplelawn
- Middle: Rusk
- High: North Dallas
- District: Dallas ISD
Source: NTREIS. This data may not be complete. We recommend contacting the local school district to confirm school assignments for this home.
Get a cash offer in 3 minutes
Find out how much your home could sell for in as little as 3 minutes with a no-obligation cash offer.
Estimated market value
$448,000
Get a cash offer in 3 minutes
Find out how much your home could sell for in as little as 3 minutes with a no-obligation cash offer.
Estimated market value
$448,000
- Texas
- Dallas County
- Dallas
- 75219
- 2906 Hawthorne Ave Unit 103
