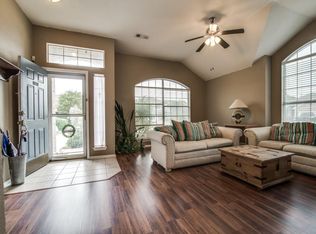
PERFECT starter home. Home has 10 foot vaulted ceilings, open floor plan and large bedrooms. Faces south and so the huge backyard pergola has shade all day long. Large master suite features sep shower, 2 bowl sinks. Split bedrooms and tall ceilings throughout create wonderful feel. Efficient kitchen with island and breakfast bar features gas stove and large pantry. Backyard and lot is larger than most homes in area and features Hot tub, Pergola and metal Mueller shed.
Sold
Price Unknown
2906 Hawthorne Ln, McKinney, TX 75071
3beds
1,404sqft
Single Family Residence
Built in 1999
6,098 Square Feet Lot
$339,800 Zestimate®
$--/sqft
$2,198 Estimated rent
Home value
$339,800
$323,000 - $357,000
$2,198/mo
Zestimate® history
Owner options
List your home for rent
$2,198/mo
Rent Zestimate®
Find your next renter with Zillow Rental Manager. Plus, with online applications, you can quickly screen prospective tenants – for free.
$2,198/mo
Rent Zestimate®
Refinance and save
$150/mo
Est. payment
Refinancing to a lower rate could help reduce your monthly payments and save thousands over the life of the loan.
$150/mo
Est. payment
Explore your selling options
Work with a Zillow partner agent
Leverage their expertise and Zillow's premium Showcase listings to get your home seen by more buyers.
Get startedList with your own agent
Get your home in front of millions of buyers by listing it on Zillow.
Learn how to do itSell it yourself
Take full control of how buyers see your home on Zillow by listing For Sale by Owner (FSBO).
List your homeWhat's special
Zillow last checked:
Listing updated:
Listed by:
TangQi Poe 0729589 972-664-0500,
Sunet Group 972-664-0500
Bought with:
Minaz Adtani
REKonnection, LLC
Source: NTREIS,MLS#: 20621151
Facts & features
Interior
Bedrooms & bathrooms
- Bedrooms: 3
- Bathrooms: 2
- Full bathrooms: 2
Primary bedroom
- Features: Dual Sinks, Garden Tub/Roman Tub, Linen Closet, Separate Shower
- Level: First
- Dimensions: 18 x 15
Bedroom
- Features: Split Bedrooms, Walk-In Closet(s)
- Level: First
- Dimensions: 10 x 10
Bedroom
- Features: Split Bedrooms, Walk-In Closet(s)
- Level: First
- Dimensions: 11 x 10
Primary bathroom
- Features: Built-in Features, Dual Sinks, Garden Tub/Roman Tub, Linen Closet, Separate Shower
- Level: First
Breakfast room nook
- Features: Breakfast Bar, Built-in Features, Kitchen Island
- Level: First
- Dimensions: 11 x 11
Other
- Features: Built-in Features
- Level: First
Living room
- Features: Fireplace
- Level: First
- Dimensions: 18 x 15
Appliances
- Included: Dishwasher, Electric Oven, Gas Cooktop, Disposal, Gas Water Heater, Microwave
Features
- Kitchen Island, Pantry, Cable TV, Walk-In Closet(s)
- Has basement: No
- Number of fireplaces: 1
- Fireplace features: Living Room
Interior area
- Total interior livable area: 1,404 sqft
Property
Parking
- Total spaces: 2
- Parking features: Garage - Attached
- Attached garage spaces: 2
Features
- Levels: One
- Stories: 1
- Pool features: None
Lot
- Size: 6,098 Square Feet
Details
- Parcel number: R380900G01201
Construction
Type & style
- Home type: SingleFamily
- Architectural style: Detached
- Property subtype: Single Family Residence
Condition
- Year built: 1999
Utilities & green energy
- Sewer: Public Sewer
- Water: Public
- Utilities for property: Sewer Available, Water Available, Cable Available
Community & HOA
Community
- Subdivision: Wyndfield
HOA
- Has HOA: Yes
- Services included: All Facilities
- HOA fee: $150 semi-annually
- HOA name: Hawthorne
- HOA phone: 972-960-2800
Location
- Region: Mckinney
Financial & listing details
- Tax assessed value: $349,566
- Annual tax amount: $5,642
- Date on market: 7/5/2024
- Cumulative days on market: 27 days
Price history
| Date | Event | Price |
|---|---|---|
| 7/3/2024 | Sold | -- |
Source: NTREIS #20621151 Report a problem | ||
| 6/24/2024 | Pending sale | $355,000$253/sqft |
Source: NTREIS #20621151 Report a problem | ||
| 6/18/2024 | Contingent | $355,000$253/sqft |
Source: NTREIS #20621151 Report a problem | ||
| 6/6/2024 | Price change | $355,000-1.4%$253/sqft |
Source: NTREIS #20621151 Report a problem | ||
| 5/18/2024 | Listed for sale | $360,000+67.4%$256/sqft |
Source: NTREIS #20621151 Report a problem | ||
| 11/19/2021 | Listing removed | -- |
Source: Zillow Rental Manager Report a problem | ||
| 11/8/2021 | Price change | $2,000-4.8%$1/sqft |
Source: Zillow Rental Manager Report a problem | ||
| 11/5/2021 | Price change | $2,100-2.3%$1/sqft |
Source: Zillow Rental Manager Report a problem | ||
| 10/22/2021 | Price change | $2,150-2.3%$2/sqft |
Source: Zillow Rental Manager Report a problem | ||
| 10/12/2021 | Price change | $2,200-2.2%$2/sqft |
Source: Zillow Rental Manager Report a problem | ||
| 10/2/2021 | Listed for rent | $2,250+45.2%$2/sqft |
Source: Zillow Rental Manager Report a problem | ||
| 9/22/2018 | Listing removed | $1,550$1/sqft |
Source: CENTURY 21 Sunet Group #13897966 Report a problem | ||
| 7/24/2018 | Listed for rent | $1,550$1/sqft |
Source: Century 21 Sunet Group #13897966 Report a problem | ||
| 7/20/2018 | Sold | -- |
Source: Agent Provided Report a problem | ||
| 7/13/2018 | Pending sale | $215,000$153/sqft |
Source: Coldwell Banker Residential Brokerage - Frisco #13847031 Report a problem | ||
| 7/1/2018 | Price change | $215,000-2.3%$153/sqft |
Source: Coldwell Banker Residential Brokerage - Frisco #13847031 Report a problem | ||
| 6/10/2018 | Listed for sale | $220,000+25.8%$157/sqft |
Source: Coldwell Banker Res. Frisco #13847031 Report a problem | ||
| 10/26/2015 | Sold | -- |
Source: Agent Provided Report a problem | ||
| 10/17/2015 | Pending sale | $174,900$125/sqft |
Source: RE/MAX Associates of Dallas #13246555 Report a problem | ||
| 10/14/2015 | Listed for sale | $174,900$125/sqft |
Source: RE/MAX Associates of Dallas #13246555 Report a problem | ||
Public tax history
| Year | Property taxes | Tax assessment |
|---|---|---|
| 2025 | $6,107 +8% | $349,566 +9.5% |
| 2024 | $5,653 +0.2% | $319,130 +1% |
| 2023 | $5,642 -6.5% | $315,950 +4.9% |
| 2022 | $6,036 +28.2% | $301,215 +35.9% |
| 2021 | $4,709 -2.6% | $221,724 +2.6% |
| 2020 | $4,834 +2.1% | $216,064 +3.2% |
| 2019 | $4,733 +6.3% | $209,432 +11.8% |
| 2018 | $4,452 +3.9% | $187,288 +0.2% |
| 2017 | $4,284 | $186,949 +8.3% |
| 2016 | $4,284 +29.4% | $172,544 +7% |
| 2015 | $3,311 | $161,321 +25.2% |
| 2014 | $3,311 | $128,825 +5.4% |
| 2013 | -- | $122,269 +7.2% |
| 2012 | -- | $114,024 -0.1% |
| 2011 | -- | $114,158 -2.1% |
| 2010 | -- | $116,562 +4% |
| 2009 | -- | $112,064 -8.9% |
| 2008 | -- | $123,029 +9.1% |
| 2007 | -- | $112,789 +2.4% |
| 2006 | -- | $110,195 -2.2% |
| 2005 | -- | $112,661 -1.5% |
| 2004 | -- | $114,339 +1.4% |
| 2003 | -- | $112,728 -0.8% |
| 2002 | -- | $113,590 +4.2% |
| 2001 | -- | $108,975 +4.8% |
| 2000 | -- | $103,975 |
Find assessor info on the county website
Neighborhood: 75071
Nearby homes
- $310,6003 bd2 ba1.3k sqft2904 Hawthorne Ln, McKinney, TX 75071Off Market

- $353,2003 bd2 ba2k sqft2908 Hawthorne Ln, McKinney, TX 75071Off Market
- $365,7003 bd2 ba1.8k sqft2902 Hawthorne Ln, McKinney, TX 75071Off Market
- $334,2003 bd2 ba1.4k sqft2907 Nandina St, McKinney, TX 75071Off Market

- $416,3003 bd2 ba2k sqft2909 Nandina St, McKinney, TX 75071Off Market
- $367,4003 bd2 ba2k sqft2905 Nandina St, McKinney, TX 75071Off Market
- $362,2003 bd2 ba1.7k sqft2903 Nandina St, McKinney, TX 75071Off Market
- $318,6003 bd2 ba1.4k sqft2907 Hawthorne Ln, McKinney, TX 75071Off Market
Nearby schools
GreatSchools rating
- 5/10Jose De Jesus And Maria Luisa Vega Elementary SchoolGrades: K-5Distance: 0.3 mi
- 8/10Scott Morgan Johnson Middle SchoolGrades: 6-8Distance: 1.2 mi
- 8/10McKinney North High SchoolGrades: 9-12Distance: 0.9 mi
Schools provided by the listing agent
- Elementary: Vega
- Middle: Johnson
- High: McKinney North
- District: McKinney ISD
Source: NTREIS. This data may not be complete. We recommend contacting the local school district to confirm school assignments for this home.
Get a cash offer in 3 minutes
Find out how much your home could sell for in as little as 3 minutes with a no-obligation cash offer.
Estimated market value
$339,800
Get a cash offer in 3 minutes
Find out how much your home could sell for in as little as 3 minutes with a no-obligation cash offer.
Estimated market value
$339,800
- Texas
- Collin County
- McKinney
- 75071
- 2906 Hawthorne Ln
Nearby cities
Nearby neighborhoods
Nearby zip codes
Other McKinney Topics
