Call Michael to schedule a tour-
Charming and Secluded One-Bedroom plus Office/ One-Bathroom Condo in Berkeley's Coveted Elmwood Neighborhood
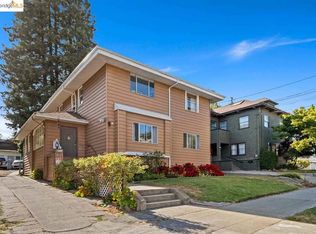
Step into a beautifully maintained turn-of-the-century home that blends timeless charm with modern upgrades and conveniences.
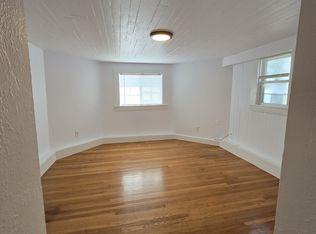
With a gorgeous open floor plan, the spacious cook's kitchen seamlessly integrates into the light-filled living room area and features a large island, granite counters, ample cabinetry with a stainless steel dishwasher and a gas range. Oak hardwood floors flow throughout, complementing the old-world built-in bookshelves in the living area. The cozy bedroom offers beautiful views of the back yard and provides ample closet space. The adjacent office nook provides easy access to the yard and patio space. The updated bathroom boasts a shower-over-tub with elegant tile and plenty of cabinet and pantry space.
Located in a quiet 4-unit building, you'll enjoy off-street parking and easy access to top-rated Berkeley Unified schools- Sylvia Mendez Elementary, Willard Middle, and Berkeley High with BART, local shops, and dining nearby.
The Elmwood District
Berkeley's Elmwood neighborhood, centered around College Avenue and Ashby Avenue, offers a vibrant, accessible area with a large variety of independent shops, specialty food stores, cafes, and diverse restaurants. Residents can easily enjoy coffee, browse local bookstores, or dine at a range of eateries, all within a short distance. It's a charming hub of convenience and variety right near home.
Featuring:
One bedroom plus office
One bathroom with shower-over-tub and plenty of cabinet space
Spacious cook's kitchen with large island, granite counters, gas range
and abundant cabinetry and pantry space
Oak hardwood floors
Built-in bookshelves in living room
Off-street parking included (1 space)
Shared laundry room (with unit B)
Turn-of-the-century architecture
673 square feet (approx. per public records)
No Pets
Call Michael to schedule a tour-
Rent: $3,100/ per month
Initial Term- 12 to 15 months
Security Deposit: $3,100
Renter's insurance is required**
Utilities: Owner pays garbage, recycling and gardening services. Tenants pay all other utilities- including but not limited to: water, gas, electricity, internet, phone, cable TV.
Application requirements: a minimum credit score of 680/ minimum combined income required = 3x rental amount per month
Application process: If you apply for the property and are approved, we require that the lease is signed within 48 hours of approval. The security deposit will be due at lease signing. The move-in date can be set up to 2 weeks from the application approval date. The first month's rent will be due 48 hours in advance of move-in day.
**Renter's insurance- Tenants are required to carry renter's insurance (with min. $300,000.00 liability coverage with Owner(s) named as 'additional insured') (cost to tenant averages around $15.00/ month +/- depending on coverage amounts).
Please contact Michael to schedule a showing.
Apartment for rent
Apartment
Available Sat Oct 24 2026
No pets
Shared laundry
Off street parking
Forced air
What's special
Large islandAmple cabinetryTurn-of-the-century architectureGorgeous open floor planStainless steel dishwasherGranite countersCozy bedroom
- 6 days |
- -- |
- -- |
Zillow last checked:
Listing updated:
Travel times

Let’s turn your rent into credit progress
Build credit history with every on-time payment and get credit for the payment you’re already making.
Facts & features
Interior
Bedrooms & bathrooms
- Bedrooms: 1
- Bathrooms: 1
- Full bathrooms: 1
Heating
- Forced Air
Appliances
- Included: Dishwasher, Oven, Refrigerator
- Laundry: Shared
Features
- Flooring: Carpet, Hardwood
Interior area
- Total interior livable area: 673 sqft
Property
Parking
- Parking features: Off Street
- Details: Contact manager
Features
- Patio & porch: Patio
Details
- Parcel number: 52157048
Construction
Type & style
- Home type: Apartment
- Property subtype: Apartment
Utilities & green energy
- Utilities for property: Garbage
Building
Management
- Pets allowed: No
Community & HOA
Location
- Region: Berkeley
Financial & listing details
- Lease term: 1 Year
Nearby apartments for rent


Price history
| Date | Event | Price |
|---|---|---|
| 10/17/2026 | Listed for rent | $3,100$5/sqft |
Source: Zillow Rentals Report a problem | ||
| 3/24/2021 | Listing removed | -- |
Source: Owner Report a problem | ||
| 11/11/2018 | Listing removed | $680,000$1,010/sqft |
Source: Owner Report a problem | ||
| 10/6/2018 | Listed for sale | $680,000+9.7%$1,010/sqft |
Source: Owner Report a problem | ||
| 11/3/2017 | Sold | $620,000+24.2%$921/sqft |
Source:  bridgeMLS/CCAR/Bay East AOR #40797189 Report a problem | ||
| 9/29/2017 | Pending sale | $499,000$741/sqft |
Source: COMPASS #40797189 Report a problem | ||
| 9/15/2017 | Listed for sale | $499,000+4.6%$741/sqft |
Source: COMPASS #40797189 Report a problem | ||
| 7/19/2007 | Sold | $477,000+45.9%$709/sqft |
Source: Public Record Report a problem | ||
| 12/19/2003 | Sold | $327,000$486/sqft |
Source: Public Record Report a problem | ||