Overlooking one of Eugene's most sought-after area's the Friendly neighborhood, this beautifully maintained 3-bedroom, 2-bath home offers 1,392 sq. ft. of updated living space with a 2-car garage. The impressive 16' x 22' covered outdoor living area, built by Rainbow Valley Construction completed in 2024, creates the perfect space for year-round entertaining and features a Mahogany counter designed to make outdoor cooking a joy. Inside you will find an open-concept layout, quartz countertops, wood cabinetry, wood flooring, updated appliances, and a cozy fireplace. The home also features a new electrical panel, Tesla EV charger, ductless heating and cooling, and washer, dryer, and patio furniture included. Enjoy a beautifully landscaped backyard with wonderful trees, a paver patio, with electrical set up for a hot tub. The home captures beautiful sunsets gives a sense of privacy and tree top living with view of the city. Just blocks from Friendly Street shops, the Friendly Garden, parks, and the Waldorf School. Come visit this wonderful oasis in South Eugene.
Sold
$555,000
2906 Ingalls Way, Eugene, OR 97405
3beds
1,392sqft
Residential, Single Family Residence
Built in 1980
6,534 Square Feet Lot
$554,600 Zestimate®
$399/sqft
$2,459 Estimated rent
Home value
$554,600
$527,000 - $588,000
$2,459/mo
Zestimate® history
Owner options
List your home for rent
$2,459/mo
Rent Zestimate®
Find your next renter with Zillow Rental Manager. Plus, with online applications, you can quickly screen prospective tenants – for free.
$2,459/mo
Rent Zestimate®
Refinance and save
$3,623/mo
Est. payment
Refinancing to a lower rate could help reduce your monthly payments and save thousands over the life of the loan.
$3,623/mo
Est. payment
Explore your selling options
Work with a Zillow partner agent
Leverage their expertise and Zillow's premium Showcase listings to get your home seen by more buyers.
Get startedList with your own agent
Get your home in front of millions of buyers by listing it on Zillow.
Learn how to do itSell it yourself
Take full control of how buyers see your home on Zillow by listing For Sale by Owner (FSBO).
List your homeWhat's special
Cozy fireplaceBeautifully landscaped backyardTesla ev chargerPaver patioCaptures beautiful sunsetsUpdated appliancesDuctless heating and cooling
Zillow last checked:
Listing updated:
Listed by:
John Davis 541-222-9477,
InEugene Real Estate, LLC,
Maria Lomelli 541-653-8139,
InEugene Real Estate, LLC
Bought with:
Adele Iaquinta, 200205419
Knipe Realty ERA Powered
Source: RMLS (OR),MLS#: 246185625
Facts & features
Interior
Bedrooms & bathrooms
- Bedrooms: 3
- Bathrooms: 2
- Full bathrooms: 2
- Main level bathrooms: 2
Rooms
- Room types: Bedroom 2, Bedroom 3, Dining Room, Family Room, Kitchen, Living Room, Primary Bedroom
Primary bedroom
- Level: Main
Bedroom 2
- Level: Main
Bedroom 3
- Level: Main
Dining room
- Level: Upper
Kitchen
- Level: Upper
Living room
- Level: Upper
Heating
- Ceiling, Ductless, Heat Pump
Cooling
- Heat Pump
Appliances
- Included: Built-In Range, Dishwasher, Range Hood, Washer/Dryer, Electric Water Heater
Features
- Pantry, Quartz
- Flooring: Wood
- Windows: Aluminum Frames
- Basement: Crawl Space
- Number of fireplaces: 1
- Fireplace features: Wood Burning
Interior area
- Total structure area: 1,392
- Total interior livable area: 1,392 sqft
Property
Parking
- Total spaces: 2
- Parking features: Driveway, On Street, Attached
- Attached garage spaces: 2
- Has uncovered spaces: Yes
Accessibility
- Accessibility features: Natural Lighting, Accessibility
Features
- Levels: One
- Stories: 2
- Patio & porch: Covered Deck
- Has view: Yes
- View description: City
Lot
- Size: 6,534 Square Feet
- Dimensions: 95 x 70
- Features: Sloped, SqFt 5000 to 6999
Details
- Parcel number: 0709566
Construction
Type & style
- Home type: SingleFamily
- Architectural style: NW Contemporary
- Property subtype: Residential, Single Family Residence
Materials
- T111 Siding
- Foundation: Concrete Perimeter
- Roof: Composition
Condition
- Resale
- New construction: No
- Year built: 1980
Utilities & green energy
- Sewer: Public Sewer
- Water: Public
- Utilities for property: Cable Connected
Community & HOA
HOA
- Has HOA: No
Location
- Region: Eugene
Financial & listing details
- Price per square foot: $399/sqft
- Tax assessed value: $461,655
- Annual tax amount: $4,341
- Date on market: 7/30/2026
- Cumulative days on market: 20 days
- Listing terms: Cash,Conventional,FHA,VA Loan
- Road surface type: Paved
Price history
| Date | Event | Price |
|---|---|---|
| 9/14/2026 | Sold | $555,000$399/sqft |
Source:  RMLS (OR) #246185625 Report a problem RMLS (OR) #246185625 Report a problem | ||
| 8/19/2026 | Pending sale | $555,000$399/sqft |
Source: RMLS (OR) #246185625 Report a problem | ||
| 7/30/2026 | Listed for sale | $555,000$399/sqft |
Source: RMLS (OR) #246185625 Report a problem | ||
Public tax history
| Year | Property taxes | Tax assessment |
|---|---|---|
| 2025 | $4,342 +1.3% | $222,836 +3% |
| 2024 | $4,288 +2.6% | $216,346 +3% |
| 2023 | $4,178 +4% | $210,045 +3% |
| 2022 | $4,017 +6.5% | $203,928 +3% |
| 2021 | $3,773 -0.4% | $197,989 +3% |
| 2020 | $3,786 +3.5% | $192,223 +3% |
| 2019 | $3,657 +6.2% | $186,625 +3% |
| 2018 | $3,442 | $181,190 +3% |
| 2017 | $3,442 +4.7% | $175,913 +3% |
| 2016 | $3,288 +2.5% | $170,789 +3% |
| 2015 | $3,206 +3% | $165,815 +3% |
| 2014 | $3,114 +9% | $160,985 +3% |
| 2013 | $2,857 +5.6% | $156,296 +3% |
| 2012 | $2,706 | $151,744 +3% |
| 2011 | -- | $147,324 +3% |
| 2010 | -- | $143,033 +3% |
| 2009 | -- | $138,867 +3% |
| 2008 | -- | $134,822 +3% |
| 2007 | -- | $130,895 +3% |
| 2006 | -- | $127,083 +3% |
| 2005 | -- | $123,382 +3% |
| 2004 | -- | $119,788 +3% |
| 2003 | -- | $116,299 +3% |
| 2002 | -- | $112,912 +3% |
| 2001 | -- | $109,623 +3% |
| 2000 | -- | $106,430 |
Find assessor info on the county website
Neighborhood: Crest Drive
Nearby homes
- $609,1006 bd4 ba2.5k sqft2910 Ingalls Way, Eugene, OR 97405Off Market
- $--3 bd1 ba1.1k sqft2912 Ingalls Way, Eugene, OR 97405Off Market
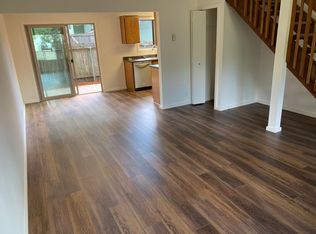
- $474,8003 bd1 ba1.5k sqft1220 McLean Blvd, Eugene, OR 97405Off Market
- $534,2003 bd1 ba1k sqft2901 Ingalls Way, Eugene, OR 97405Off Market
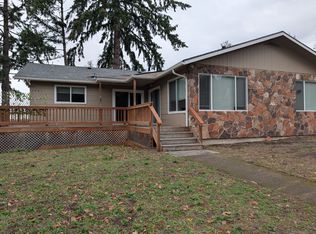
- $480,9004 bd1 ba1.2k sqft2916 Ingalls Way, Eugene, OR 97405Off Market
- $425,7002 bd1 ba1k sqft2907 Ingalls Way, Eugene, OR 97405Off Market
- $87,2536,534 sqft2805 McLean Ct, Eugene, OR 97405Off Market
- $561,6003 bd2 ba1.1k sqft2845 McLean Ct, Eugene, OR 97405Off Market
Nearby schools
GreatSchools rating
- 6/10Adams Elementary SchoolGrades: K-5Distance: 0.6 mi
- 6/10Arts And Technology Academy At JeffersonGrades: 6-8Distance: 0.7 mi
- 4/10Churchill High SchoolGrades: 9-12Distance: 2.2 mi
Schools provided by the listing agent
- Elementary: Adams
- Middle: Arts & Tech
- High: Churchill
Source: RMLS (OR). This data may not be complete. We recommend contacting the local school district to confirm school assignments for this home.
Sell for more on Zillow
Get a Zillow Showcase℠ listing at no additional cost and you could sell for .
$554,600
2% more
+$11,092
With Zillow Showcase(estimated)
$565,692
Sell for more on Zillow
Get a Zillow Showcase℠ listing at no additional cost and you could sell for .
$554,600
2% more
+$11,092
With Zillow Showcase(estimated)
$565,692
- Oregon
- Lane County
- Eugene
- 97405
- Crest Drive
- 2906 Ingalls Way
