Skip main navigation
Sold for $652,000
  • $652,000

    2906 Iola Street, Denver, CO 80238

    4beds
    1,686sqft
    Townhouse
    Built in 2012
    2,708 Square Feet Lot
    $601,200 Zestimate®
    $387/sqft
    $3,288 Estimated rent

    Home value

    $601,200

    $571,000 - $631,000

    $3,288/mo

    Zestimate® history
    Loading
    Loading...

    Owner options

    List your home for rent

    $3,288/mo

    Rent Zestimate®

    Find your next renter with Zillow Rental Manager. Plus, with online applications, you can quickly screen prospective tenants – for free.

    Learn more

    $3,288/mo

    Rent Zestimate®

    Refinance and save

    $3,813/mo

    Est. payment

    Refinancing to a lower rate could help reduce your monthly payments and save thousands over the life of the loan.

    See today's rates

    $3,813/mo

    Est. payment

    Explore your selling options

    Work with a Zillow partner agent

    Leverage their expertise and Zillow's premium Showcase listings to get your home seen by more buyers.

    Get started

    List with your own agent

    Get your home in front of millions of buyers by listing it on Zillow.

    Learn how to do it

    Sell it yourself

    Take full control of how buyers see your home on Zillow by listing For Sale by Owner (FSBO).

    List your home

    What's special

    Modern appliancesLow - maintenance yardMyriad of dining optionsHuge pantryConvenient breakfast barOpen layoutShopping amenities
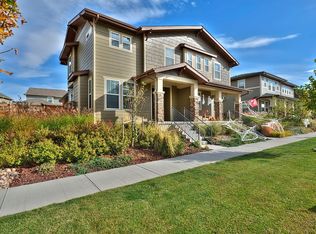
    Welcome to 2906 Iola Street, Denver, CO – where charm meets functionality in this delightful 4-bedroom, 3-bathroom home. Nestled in a great location, this rare 4-bedroom KB paired home encompasses 1686 square feet of inviting living space, presenting an exceptional opportunity for comfortable living. Step inside to discover a luminous and spacious living area, characterized by an open layout that seamlessly integrates the living room, dining space, and kitchen. The kitchen is a culinary delight, boasting modern appliances, ample cabinetry, a huge pantry and a convenient breakfast bar for relaxed dining experiences. Retreat to the primary bedroom, a serene oasis offering both privacy and luxury, complete with an en-suite bathroom for added convenience. Three additional generously sized bedrooms share access to a well-appointed full bathroom. Outside, the low-maintenance yard beckons for leisurely moments or lively gatherings with loved ones. Situated in a prime location, just around the corner from the Eastbridge Town Center, this home provides effortless access to shopping amenities and a myriad of dining options, Bluff Lake Nature Center and the F-15 Pool and Park, ensuring all your daily essentials are within easy reach. Don't let this opportunity slip away – 2906 Iola Street, Denver, CO, embodies the perfect blend of functionality and charm. Schedule a showing today to experience firsthand the warmth and comfort that awaits within these walls. Make this delightful property your new home sweet home.

    Zillow last checked:

    Listing updated:

    Listed by:

    Michelle Jacobs 720-331-1818 michelle.jacobs@compass.com,

    Compass - Denver

    Bought with:

    Tong Zhang, 100097934

    Realty ONE Group Elevations Colorado

    Source: REcolorado as distributed by MLS GRID,MLS#: 2600554MLS Logo

    Facts & features

    Interior

    Bedrooms & bathrooms
    • Bedrooms: 4
    • Bathrooms: 3
    • Full bathrooms: 2
    • 1/2 bathrooms: 1
    • Main level bathrooms: 1
    Primary bedroom
    • Level: Upper
    Bedroom
    • Level: Upper
    Bedroom
    • Level: Upper
    Bedroom
    • Level: Upper
    Primary bathroom
    • Level: Upper
    Bathroom
    • Level: Upper
    Bathroom
    • Level: Main
    Family room
    • Level: Main
    Kitchen
    • Level: Main
    Heating
    • Forced Air
    Cooling
    • Central Air
    Appliances
    • Included: Dishwasher, Disposal, Dryer, Microwave, Range, Refrigerator, Self Cleaning Oven, Washer
    Features
    • Five Piece Bath, Granite Counters, Kitchen Island, Open Floorplan, Primary Suite, Walk-In Closet(s)
    • Flooring: Carpet, Tile, Wood
    • Windows: Double Pane Windows, Window Coverings
    • Has basement: No
    • Common walls with other units/homes: End Unit,1 Common Wall
    Interior area
    • Total structure area: 1,686
    • Total interior livable area: 1,686 sqft
    • Finished area above ground: 1,686

    Property

    Parking
    • Total spaces: 2
    • Parking features: Garage - Attached
    • Attached garage spaces: 2
    Features
    • Levels: Two
    • Stories: 2
    • Patio & porch: Covered, Front Porch, Patio
    • Exterior features: Private Yard
    • Fencing: Full
    Lot
    • Size: 2,708 Square Feet
    • Features: Sprinklers In Front
    Details
    • Parcel number: 126301014
    • Zoning: R-MU-20
    • Special conditions: Standard

    Construction

    Type & style
    • Home type: Townhouse
    • Property subtype: Townhouse
    • Attached to another structure: Yes
    Materials
    • Frame
    • Roof: Composition
    Condition
    • Year built: 2012
    Details
    • Builder name: KB Home

    Utilities & green energy

    • Sewer: Public Sewer
    • Water: Public
    • Utilities for property: Cable Available, Internet Access (Wired), Natural Gas Connected, Phone Available

    Community & HOA

    Community
    • Security: Carbon Monoxide Detector(s), Security System, Smart Locks, Video Doorbell
    • Subdivision: Central Park
    HOA
    • Has HOA: Yes
    • Amenities included: Park, Playground, Pool, Tennis Court(s)
    • Services included: Maintenance Grounds
    • HOA fee: $48 monthly
    • HOA name: Stapleton Master Association
    • HOA phone: 303-388-0724
    Location
    • Region: Denver

    Financial & listing details

    • Price per square foot: $387/sqft
    • Tax assessed value: $530,700
    • Annual tax amount: $4,424
    • Date on market: 3/21/2024
    • Listing terms: Cash,Conventional
    • Exclusions: Personal Property, Staging (If Applicable) also Included; Attached Shelvinig In Living Room And Half Bath
    • Ownership: Individual
    • Road surface type: Paved

    Price history

    DateEventPrice
    4/23/2024Sold$652,000+3.5%$387/sqft
    Source: REcolorado as distributed by MLS GRID #2600554 Report a problem
    3/24/2024Pending sale$630,000$374/sqft
    Source: REcolorado as distributed by MLS GRID #2600554 Report a problem
    3/21/2024Listed for sale$630,000+48.1%$374/sqft
    Source: REcolorado as distributed by MLS GRID #2600554 Report a problem
    3/24/2021Listing removed--
    Source: Owner Report a problem
    6/13/2016Sold$425,500+1.3%$252/sqft
    Source: Public Record Report a problem
    4/29/2016Pending sale$419,900$249/sqft
    Source: Owner Report a problem
    4/19/2016Listed for sale$419,900+62%$249/sqft
    Source: Owner Report a problem
    9/18/2012Sold$259,198$154/sqft
    Source: Public Record Report a problem

    Public tax history

    YearProperty taxesTax assessment
    2024$4,600 +4%$31,870 -8.7%
    2023$4,424 +1.4%$34,890 +11.4%
    2022$4,364 +6.6%$31,310 -2.8%
    2021$4,092 +1.5%$32,210 +5.4%
    2020$4,030 +6%$30,552 -0.7%
    2019$3,804 $30,765 +11.3%
    2018$3,804 +0.2%$27,650
    2017$3,798 +14.3%$27,650 +12.2%
    2016$3,321 +12.4%$24,650
    2015$2,955 +0.1%$24,650 +16%
    2014$2,951 +99.9%$21,250
    2013$1,476 $21,250
    Find assessor info on the county website

    Neighborhood: Central Park

    Nearby schools

    GreatSchools rating
    Schools provided by the listing agent
    • Elementary: Isabella Bird Community
    • Middle: Bill Roberts E-8
    • High: Northfield
    • District: Denver 1

    Source: REcolorado as distributed by MLS GRID. This data may not be complete. We recommend contacting the local school district to confirm school assignments for this home.

    Get a cash offer in 3 minutes
    Find out how much your home could sell for in as little as 3 minutes with a no-obligation cash offer.
    Estimated market value
    $601,200
    Get a cash offer in 3 minutes
    Find out how much your home could sell for in as little as 3 minutes with a no-obligation cash offer.
    Estimated market value
    $601,200