Tucked into an established Auburn Hills neighborhood just minutes from Oakland University, this thoughtfully maintained ranch offers the ideal blend of convenience, comfort, and everyday functionality. Set on a spacious fenced lot, the property delivers rare outdoor space, recent mechanical updates, and the ease of true single-level living.
Inside, natural light fills the welcoming living room, creating an inviting space to relax or gather with guests. The adjoining kitchen is both practical and efficient, featuring a newer electric range, garbage disposal, ample cabinetry, and all major appliances included, making move-in seamless from day one.
Three comfortable bedrooms and a well-appointed full bath provide flexible living arrangements, while durable laminate flooring throughout much of the home adds warmth and easy maintenance.
Step outside to discover one of the property's standout features—a generously sized, fully fenced backyard offering room to entertain, garden, or simply enjoy the outdoors in privacy. A patio extends the living space, while three storage sheds provide exceptional flexibility for hobbies, lawn equipment, seasonal décor, or additional storage rarely found in homes of this size.
Recent improvements include a central air conditioning system and water heater, both approximately four years old, offering added peace of mind. The home's mechanical systems have been meticulously maintained by the current owner, an experienced HVAC professional, reflecting years of attentive ownership.
Ideally positioned near Oakland University, parks, shopping, dining, and major commuter routes, this home presents an outstanding opportunity to enjoy low-maintenance living in one of Auburn Hills' most convenient locations. A well-cared-for property with meaningful updates, generous outdoor space, and lasting value.
Pending
$215,000
2906 James Rd, Auburn Hills, MI 48326
3beds
977sqft
:
Get pre-qualified$1,566/mo
Single Family Residence
Built in 1956
9,147 Square Feet Lot
$218,000 Zestimate®
$220/sqft
$-- HOA
What's special
- 8 days |
- 58 |
- 0 |
Zillow last checked:
Listing updated:
Listed by:
Michael Perna 248-886-4450,
EXP Realty The Perna Team 888-501-7085,
Todd Blair 313-690-9999,
EXP Realty The Perna Team
Source: Realcomp II,MLS#: 20261050518
Facts & features
Interior
Bedrooms & bathrooms
- Bedrooms: 3
- Bathrooms: 1
- Full bathrooms: 1
Bedroom
- Level: Entry
- Area: 56
- Dimensions: 8 X 7
Bedroom
- Level: Entry
- Area: 132
- Dimensions: 12 X 11
Bedroom
- Level: Entry
- Area: 110
- Dimensions: 11 X 10
Other
- Level: Entry
- Area: 35
- Dimensions: 7 X 5
Kitchen
- Level: Entry
- Area: 170
- Dimensions: 17 X 10
Living room
- Level: Entry
- Area: 126
- Dimensions: 14 X 9
Heating
- Forced Air, Natural Gas
Cooling
- Central Air
Appliances
- Included: Dishwasher, Disposal, Dryer, Free Standing Electric Oven, Free Standing Electric Range, Free Standing Refrigerator, Washer
- Laundry: Electric Dryer Hookup, Washer Hookup
Features
- High Speed Internet, Programmable Thermostat
- Has basement: No
- Has fireplace: No
Interior area
- Total interior livable area: 977 sqft
- Finished area above ground: 977
Video & virtual tour
Property
Parking
- Parking features: No Garage
Features
- Levels: One
- Stories: 1
- Entry location: GroundLevelwSteps
- Patio & porch: Patio, Porch
- Exterior features: Lighting
- Pool features: None
- Fencing: Back Yard,Fenced
Lot
- Size: 9,147 Square Feet
- Dimensions: 64.5 x 140
- Features: Level
Details
- Additional structures: Sheds
- Parcel number: 1411477008
- Special conditions: Short Sale No,Standard
Construction
Type & style
- Home type: SingleFamily
- Architectural style: Ranch
- Property subtype: Single Family Residence
Materials
- Wood Siding
- Foundation: Slab
- Roof: Asphalt
Condition
- Platted Sub
- New construction: No
- Year built: 1956
Utilities & green energy
- Electric: Circuit Breakers
- Sewer: Public Sewer
- Water: Public
- Utilities for property: Above Ground Utilities, Cable Available, Underground Utilities
Community & HOA
Community
- Subdivision: WALTON HEIGHTS MANOR
HOA
- Has HOA: No
Location
- Region: Auburn Hills
Financial & listing details
- Price per square foot: $220/sqft
- Tax assessed value: $72,390
- Annual tax amount: $2,375
- Date on market: 7/25/2026
- Cumulative days on market: 9 days
- Listing agreement: Exclusive Right To Sell
- Listing terms: Cash,Conventional,FHA,Va Loan
- Exclusions: Exclusion(s) Do Not Exist
Estimated market value
$218,000
$207,000 - $229,000
$1,801/mo
Price history
| Date | Event | Price |
|---|---|---|
| 7/27/2026 | Pending sale | $215,000$220/sqft |
Source:  Realcomp II #20261050518 Report a problem Realcomp II #20261050518 Report a problem | ||
| 7/25/2026 | Listed for sale | $215,000+43.3%$220/sqft |
Source: Realcomp II #20261050518 Report a problem | ||
| 4/7/2022 | Sold | $150,000-1.9%$154/sqft |
Source: Public Record Report a problem | ||
| 3/15/2021 | Listing removed | -- |
Source: Owner Report a problem | ||
| 10/7/2020 | Sold | $152,900$156/sqft |
Source: Public Record Report a problem | ||
| 9/22/2020 | Listed for sale | $152,900+408%$156/sqft |
Source: Owner Report a problem | ||
| 6/29/2009 | Sold | $30,100+7.5%$31/sqft |
Source:  MiRealSource #176682 Report a problem MiRealSource #176682 Report a problem | ||
| 5/18/2009 | Listed for sale | $28,000-76.5%$29/sqft |
Source: Listhub #30710303 Report a problem | ||
| 7/3/2008 | Sold | $119,109+3.7%$122/sqft |
Source: Public Record Report a problem | ||
| 10/30/2002 | Sold | $114,900+31.3%$118/sqft |
Source: Public Record Report a problem | ||
| 12/17/1997 | Sold | $87,500$90/sqft |
Source: Public Record Report a problem | ||
Public tax history
| Year | Property taxes | Tax assessment |
|---|---|---|
| 2025 | $2,308 -7.4% | $80,380 +10.5% |
| 2024 | $2,492 +45% | $72,760 +8.8% |
| 2023 | $1,718 -34.4% | $66,880 +15.5% |
| 2022 | $2,618 +53.5% | $57,910 +13.5% |
| 2021 | $1,706 | $51,030 +6.2% |
| 2020 | -- | $48,070 +4.3% |
| 2019 | $1,625 +4.4% | $46,080 +7.6% |
| 2018 | $1,557 +0.7% | $42,830 +3.1% |
| 2017 | $1,545 | $41,550 +10.5% |
| 2016 | $1,545 | $37,600 +10.6% |
| 2015 | -- | $33,990 +11.4% |
| 2014 | -- | $30,520 -13.3% |
| 2011 | -- | $35,210 -3.9% |
| 2010 | $1,740 -19% | $36,640 -19.6% |
| 2009 | $2,148 +179.8% | $45,550 -58.6% |
| 2005 | $768 | $110,070 +102.2% |
| 2003 | -- | $54,430 +17.1% |
| 2002 | -- | $46,490 +37.3% |
| 2001 | $1,021 +6.2% | $33,850 +3.2% |
| 2000 | $961 | $32,810 |
Find assessor info on the county website
Monthly payment
Est. payment
Payment breakdown
Explore the cost of this home by adjusting the details. Changes won't be saved.Climate risks
Neighborhood: Northeast Corner
Nearby schools
GreatSchools rating
- 4/10Rogers SchoolGrades: K-5Distance: 0.2 mi
- 3/10Pontiac Middle SchoolGrades: 6-8Distance: 2 mi
- 3/10Pontiac High SchoolGrades: 9-12Distance: 2 mi

- $200,0003 bd1 ba1k sqft2896 James Rd, Auburn Hills, MI 48326Sold
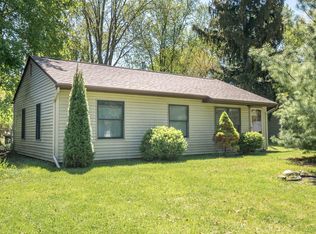
- $215,0003 bd1 ba844 sqft2916 James Rd, Auburn Hills, MI 48326Sold
- $179,3003 bd1 ba960 sqft2886 James Rd, Auburn Hills, MI 48326Off Market
- $174,9002 bd1 ba872 sqft2926 James Rd, Auburn Hills, MI 48326Off Market
- $174,0002 bd1 ba892 sqft2887 Edna Jane Dr, Auburn Hills, MI 48326Sold
- $245,1003 bd1 ba1.4k sqft2875 Edna Jane Dr, Auburn Hills, MI 48326Off Market
- $232,4003 bd1 ba1.2k sqft2899 Edna Jane Dr, Auburn Hills, MI 48326Off Market
- $250,4003 bd2 ba1k sqft2911 Edna Jane Dr, Auburn Hills, MI 48326Off Market
A local agent can set up tours, give advice and negotiate with sellers.
Similar homes
- $219,0003 bd3 ba1.4k sqft86 E Columbia Ave, Pontiac, MI 48340For Sale

 MLS ID #20261048911, John Downey, Veritas Realty Group. Realcomp II
 - $219,9003 bd2 ba1.3k sqft6261 Andersonville Rd, Waterford, MI 48329For Sale
 MLS ID #20261062217, Matthew Berney, Quest Realty LLC. Realcomp II
 - $250,0004 bd1 ba881 sqft4860 Lakeview Ave, West Bloomfield, MI 48324For Sale
 MLS ID #20261062703, Jamie Scheett, Epique Realty. Realcomp II
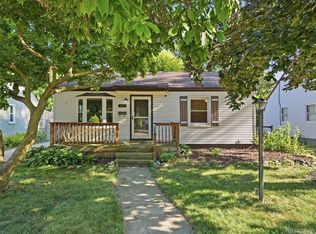
 - $215,0002 bd1 ba787 sqft1815 Barrett Ave, Royal Oak, MI 48067For Sale
 MLS ID #20261062789, Rachel Vavro, REALTEAM Real Estate. Realcomp II
 - $225,0002 bd1 ba902 sqft5300 Clinton River Dr, Waterford, MI 48327For SaleMLS ID #20261059133, Stacey Gomez, Coldwell Banker Professionals. Realcomp II
- $259,9992 bd2 ba1k sqft300 Beverly Ave, Auburn Hills, MI 48326For SaleMLS ID #20261061037, Andrew Karam, @properties Christie's Int'l R E Rochester. Realcomp II
- $250,0002 bd2 ba1.3k sqft158 S Vista, Auburn Hills, MI 48326For SaleMLS ID #20261060892, Brandon Janssen, RE/MAX, The Collective Agency. Realcomp II
- $247,0002 bd1 ba1k sqft51341 Neumaier Dr, Shelby Township, MI 48316For SaleMLS ID #20261062090, Irene Maciag, Real Estate One-Troy. Realcomp II
- $215,0002 bd1 ba838 sqft30768 Brentwood St, Southfield, MI 48076For SaleMLS ID #20261056637, Erica Fink, KW Metro. Realcomp II
- $242,0003 bd1 ba1.2k sqft3018 Cass Lake Ave, Keego Harbor, MI 48320For SaleMLS ID #20261059796, Christopher Deighton, EXP Realty Main. Realcomp II
- $249,9003 bd1 ba1k sqft24300 Simmons Ave, Southfield, MI 48033For SaleMLS ID #20261061759, John Graham, John Graham Realty, LLC. Realcomp II
- $229,6003 bd1 ba1.2k sqft23095 Hill Ave, Warren, MI 48091For SaleMLS ID #20261059186, Muhammed Nasser, Real Estate Advantage. Realcomp II
- $239,9003 bd1 ba912 sqft9245 Debby Jo Dr, Clarkston, MI 48346For SaleMLS ID #20261059486, Mark Moss, Keller Williams First. Realcomp II
- $245,0003 bd2 ba1k sqft22796 Watt Dr, Farmington Hills, MI 48336For SaleMLS ID #20261056835, Athba Yacoub, Keller Williams Advantage. Realcomp II
- $190,0003 bd1 ba1.1k sqft134 E Barrett Ave, Madison Heights, MI 48071For SaleMLS ID #20261060784, Anthony Blaszyk, Keller Williams Paint Creek. Realcomp II
- $189,0003 bd2 ba1.4k sqft25253 Eureka Dr, Warren, MI 48091For SaleMLS ID #20261060242, Adil Sarder, PurePath Realty Group. Realcomp II
- $220,0002 bd2 ba1.2k sqft1514 Streamwood Ct, Rochester, MI 48309For SaleMLS ID #20261056590, Richard Ramirez, Exact Match Properties. Realcomp II
- $225,0003 bd1 ba1.4k sqft22141 Condon St, Oak Park, MI 48237For SaleMLS ID #20261059034, Laith Alkhafaji, KW Domain. Realcomp II
- $225,0002 bd1 ba1k sqft2506 Harris St, Ferndale, MI 48220For SaleMLS ID #20261059427, Eva Slewa, Top Agent Realty. Realcomp II
- $199,9003 bd1 ba1.2k sqft11058 Timken Ave, Warren, MI 48089For SaleMLS ID #20261060663, Sheikh Ali, Amin Realty. Realcomp II
