Skip main navigation
Sold for $320,000
  • $320,000

    2906 Kings Corners East Rd, Mansfield, OH 44904

    3beds
    1,716sqft
    Single Family Residence
    Built in 1988
    1.4 Acres Lot
    $336,100 Zestimate®
    $186/sqft
    $1,752 Estimated rent

    Home value

    $336,100

    $299,000 - $373,000

    $1,752/mo

    Zestimate® history
    Loading
    Loading...

    Owner options

    List your home for rent

    $1,752/mo

    Rent Zestimate®

    Find your next renter with Zillow Rental Manager. Plus, with online applications, you can quickly screen prospective tenants – for free.

    Learn more

    $1,752/mo

    Rent Zestimate®

    Refinance and save

    $2,041/mo

    Est. payment

    Refinancing to a lower rate could help reduce your monthly payments and save thousands over the life of the loan.

    See today's rates

    $2,041/mo

    Est. payment

    Explore your selling options

    Work with a Zillow partner agent

    Leverage their expertise and Zillow's premium Showcase listings to get your home seen by more buyers.

    Get started

    List with your own agent

    Get your home in front of millions of buyers by listing it on Zillow.

    Learn how to do it

    Sell it yourself

    Take full control of how buyers see your home on Zillow by listing For Sale by Owner (FSBO).

    List your home

    What's special

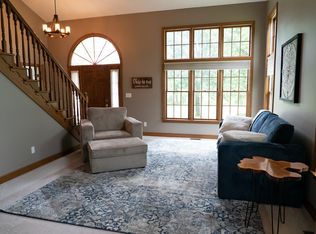
    Coming Soon! Showings start July 13, 2023. Don't miss out on this custom-built ranch home with Cherry throughout, solid Mission style interior doors, crown molding and more. Nice large family room with beautiful brick wood burning fireplace converted to convenient gas logs with glass paneled door leading to heated/cooled sunroom with gorgeous views of backyard, the woods and ravine! The owner's suite has 2 triple closets, plus extra storage in the private owner's bath. Beautiful hardwood floors in much of the home. Main floor laundry and mud room. Plus, an extra deep partly finished basement for extra entertainment space and extra storage space! Basement is plumbed for an extra bath. Outdoors you have a lovely, landscaped home with a large covered front porch for your relaxation! Explore the backyard with the lightly wooded and ravine area...so much to love about this home. Nice concrete drive. Seller will review highest and best offers on July 20, 2023 @ 3 PM.

    Zillow last checked:

    Listing updated:

    Listed by:

    Craig Miley,

    Craig A. Miley Realty & Auction

    Bought with:

    Daniel Amaro

    E-Merge Real Estate Champions

    Source: MAR,MLS#: 9057010MLS Logo

    Facts & features

    Interior

    Bedrooms & bathrooms
    • Bedrooms: 3
    • Bathrooms: 2
    • Full bathrooms: 2
    • Main level bedrooms: 3
    Primary bedroom
    • Level: Main
    • Area: 139.03
    • Dimensions: 10.83 x 12.83
    Bedroom 2
    • Level: Main
    • Area: 152.05
    • Dimensions: 12.58 x 12.08
    Bedroom 3
    • Level: Main
    • Area: 141.76
    • Dimensions: 11.42 x 12.42
    Dining room
    • Level: Main
    • Area: 129.9
    • Dimensions: 10.75 x 12.08
    Family room
    • Level: Main
    • Area: 291.67
    • Dimensions: 16.67 x 17.5
    Kitchen
    • Level: Main
    • Area: 162.67
    • Dimensions: 10.17 x 16
    Heating
    • Forced Air, Propane Tank-Rented
    Cooling
    • Central Air
    Appliances
    • Included: Dishwasher, Disposal, Microwave, Electric Range, Refrigerator, Gas Water Heater, Water Softener Owned
    Features
    • Other, Entrance Foyer, Pantry, Sunroom Heated, Primary Bedroom with Bath
    • Flooring: Hardwood, Carpet
    • Windows: Double Pane Windows, Wood Frames
    • Basement: Full,Sump Pump
    • Number of fireplaces: 1
    • Fireplace features: Family Room, Wood Burning Stove, Other
    Interior area
    • Total structure area: 1,716
    • Total interior livable area: 1,716 sqft
    • Finished area above ground: 1,716

    Property

    Parking
    • Total spaces: 2
    • Parking features: Garage, Attached, Garage Door Opener, Concrete, Paved Driveway
    • Garage spaces: 2
    • Has uncovered spaces: Yes
    Features
    • Entry location: Main Level
    • Patio & porch: Porch, Covered
    Lot
    • Size: 1.40 Acres
    • Dimensions: 1.4
    • Features: Lawn, Few Trees, Level
    Details
    • Additional structures: None
    • Parcel number: 0472605311004
    • Special conditions: Sold As Is

    Construction

    Type & style
    • Home type: SingleFamily
    • Architectural style: Other
    • Property subtype: Single Family Residence
    Materials
    • Cedar
    • Roof: Composition
    Condition
    • Year built: 1988

    Utilities & green energy

    • Sewer: Septic Tank
    • Water: Well

    Community & neighborhood

    Security
    • Security features: Security System, Smoke Detector(s)
    Location
    • Region: Mansfield

    Other

    Other facts
    • Listing terms: Cash,Conventional,FHA

    Price history

    DateEventPrice
    10/6/2023Sold$320,000-1.5%$186/sqft
    Source: MAR #9057010 Report a problem
    8/10/2023Contingent$324,900$189/sqft
    Source: MAR #9057010 Report a problem
    8/2/2023Listed for sale$324,900$189/sqft
    Source: MAR #9057010 Report a problem
    7/21/2023Contingent$324,900$189/sqft
    Source: MAR #9057010 Report a problem
    6/30/2023Listed for sale$324,900$189/sqft
    Source: MAR #9057010 Report a problem

    Public tax history

    Tax history is unavailable.

    Neighborhood: 44904

    Nearby schools

    GreatSchools rating
    Schools provided by the listing agent
    • District: Lexington Local Schools

    Source: MAR. This data may not be complete. We recommend contacting the local school district to confirm school assignments for this home.

    Get a cash offer in 3 minutes
    Find out how much your home could sell for in as little as 3 minutes with a no-obligation cash offer.
    Estimated market value
    $336,100
    Get a cash offer in 3 minutes
    Find out how much your home could sell for in as little as 3 minutes with a no-obligation cash offer.
    Estimated market value
    $336,100