Welcome to this truly exceptional residence, where timeless architecture meets contemporary living. As you step inside, you're greeted by elegant double arches adorned with exquisite custom trim and detailing. The dramatic sun-drenched living room, perfect even for a grand piano, features dark-stained herringbone hardwood floors, soaring ceilings, and an original fireplace that adds warmth and character. The formal dining room is ideal for special gatherings, with intricate moldings and large windows creating an inviting ambiance. The newly updated kitchen is a dream for both casual cooks and passionate chefs, showcasing custom cabinetry, designer countertops, and high-end appliances-including an induction cooktop and a built-in coffee bar. Bar seating flows into a spacious family room addition, where a curved wall of windows embraces a casual dining area and a large, sunlit family gathering space-perfect for movie nights or entertaining. The main level also offers a cozy sunroom with terracotta tile flooring and a fireplace-perfect as a home office, reading nook, or music room. A beautiful library just off the grand foyer offers flexible use. Two stylish powder rooms complete this level. Upstairs, you'll find five generously sized family bedrooms and a luxurious primary suite, which includes a tandem office or dressing room, two additional baths, and a large laundry room. The third level features an additional bedroom and full bath, along with a finished flex space-- ideal as a playroom or studio, with potential to expand. Outside, the extra-wide lot offers two spacious patios, vibrant flower beds, and lush greenery-perfect for the gardening enthusiast or outdoor entertainer. A brick two-car garage is conveniently accessed via the rear alley, complemented by a circular driveway in front for added ease.
Closed
$1,850,000
2906 Lincoln St, Evanston, IL 60201
6beds
5,200sqft
Single Family Residence
Built in 1924
0.39 Acres Lot
$1,964,000 Zestimate®
$356/sqft
$8,523 Estimated rent
Home value
$1,964,000
$1.77M - $2.20M
$8,523/mo
Zestimate® history
Owner options
List your home for rent
$8,523/mo
Rent Zestimate®
Find your next renter with Zillow Rental Manager. Plus, with online applications, you can quickly screen prospective tenants – for free.
$8,523/mo
Rent Zestimate®
Refinance and save
$10,889/mo
Est. payment
Refinancing to a lower rate could help reduce your monthly payments and save thousands over the life of the loan.
$10,889/mo
Est. payment
Explore your selling options
Work with a Zillow partner agent
Leverage their expertise and Zillow's premium Showcase listings to get your home seen by more buyers.
Get startedList with your own agent
Get your home in front of millions of buyers by listing it on Zillow.
Learn how to do itSell it yourself
Take full control of how buyers see your home on Zillow by listing For Sale by Owner (FSBO).
List your homeWhat's special
Original fireplaceSoaring ceilingsGenerously sized family bedroomsCurved wall of windowsDesigner countertopsElegant double archesLush greenery
Zillow last checked:
Listing updated:
Listed by:
Mary Summerville, SRES 847-507-2644,
Coldwell Banker Realty
Bought with:
Lauren Weiss
@properties Christie's International Real Estate
Source: MRED as distributed by MLS GRID,MLS#: 12379371
Facts & features
Interior
Bedrooms & bathrooms
- Bedrooms: 6
- Bathrooms: 6
- Full bathrooms: 4
- 1/2 bathrooms: 2
Rooms
- Room types: Bedroom 5, Bedroom 6, Heated Sun Room, Bonus Room, Library
Primary bedroom
- Features: Bathroom (Full)
- Level: Second
- Area: 266 Square Feet
- Dimensions: 19X14
Bedroom 2
- Features: Flooring (Hardwood)
- Level: Second
- Area: 216 Square Feet
- Dimensions: 18X12
Bedroom 3
- Features: Flooring (Hardwood)
- Level: Second
- Area: 117 Square Feet
- Dimensions: 13X9
Bedroom 4
- Features: Flooring (Hardwood)
- Level: Second
- Area: 144 Square Feet
- Dimensions: 12X12
Bedroom 5
- Features: Flooring (Hardwood)
- Level: Second
- Area: 308 Square Feet
- Dimensions: 22X14
Bedroom 6
- Features: Flooring (Hardwood)
- Level: Third
- Area: 120 Square Feet
- Dimensions: 15X8
Bonus room
- Features: Flooring (Carpet)
- Level: Third
- Area: 340 Square Feet
- Dimensions: 20X17
Dining room
- Features: Flooring (Hardwood)
- Level: Main
- Area: 392 Square Feet
- Dimensions: 28X14
Family room
- Features: Flooring (Hardwood)
- Level: Main
- Area: 392 Square Feet
- Dimensions: 28X14
Other
- Level: Main
- Area: 256 Square Feet
- Dimensions: 16X16
Kitchen
- Features: Kitchen (Eating Area-Breakfast Bar), Flooring (Hardwood)
- Level: Main
- Area: 238 Square Feet
- Dimensions: 17X14
Laundry
- Level: Second
- Area: 80 Square Feet
- Dimensions: 10X8
Library
- Features: Flooring (Hardwood)
- Level: Main
- Area: 169 Square Feet
- Dimensions: 13X13
Living room
- Features: Flooring (Hardwood)
- Level: Main
- Area: 580 Square Feet
- Dimensions: 29X20
Heating
- Radiator(s)
Cooling
- Wall Unit(s)
Appliances
- Included: Double Oven, Microwave, Dishwasher, Refrigerator, Washer, Dryer, Stainless Steel Appliance(s), Wine Refrigerator, Cooktop, Range Hood, Electric Cooktop
- Laundry: Upper Level
Features
- Flooring: Hardwood
- Basement: Unfinished,Partial
- Number of fireplaces: 2
- Fireplace features: Living Room, Den/Library
Interior area
- Total structure area: 0
- Total interior livable area: 5,200 sqft
Property
Parking
- Total spaces: 2
- Parking features: Circular Driveway, Yes, Garage Owned, Detached, Garage
- Garage spaces: 2
- Has uncovered spaces: Yes
Accessibility
- Accessibility features: No Disability Access
Features
- Stories: 3
- Patio & porch: Patio
Lot
- Size: 0.39 Acres
- Dimensions: 90 X 190
Details
- Parcel number: 10114010060000
- Special conditions: None
Construction
Type & style
- Home type: SingleFamily
- Architectural style: Colonial
- Property subtype: Single Family Residence
Materials
- Frame
- Foundation: Concrete Perimeter
- Roof: Asphalt
Condition
- New construction: No
- Year built: 1924
- Major remodel year: 2021
Utilities & green energy
- Electric: 200+ Amp Service
- Sewer: Public Sewer
- Water: Public
Community & HOA
HOA
- Services included: None
Location
- Region: Evanston
Financial & listing details
- Price per square foot: $356/sqft
- Tax assessed value: $1,226,720
- Annual tax amount: $28,252
- Date on market: 5/30/2025
- Listing terms: Conventional
- Ownership: Fee Simple
Price history
| Date | Event | Price |
|---|---|---|
| 8/29/2025 | Sold | $1,850,000-6.3%$356/sqft |
Source:  MRED as distributed by MLS GRID #12379371 Report a problem MRED as distributed by MLS GRID #12379371 Report a problem | ||
| 7/10/2025 | Pending sale | $1,975,000$380/sqft |
Source: MRED as distributed by MLS GRID #12379371 Report a problem | ||
| 6/26/2025 | Contingent | $1,975,000$380/sqft |
Source: MRED as distributed by MLS GRID #12379371 Report a problem | ||
| 5/30/2025 | Listed for sale | $1,975,000$380/sqft |
Source: MRED as distributed by MLS GRID #12379371 Report a problem | ||
Public tax history
| Year | Property taxes | Tax assessment |
|---|---|---|
| 2024 | $28,262 +0% | $122,672 +0% |
| 2023 | $28,253 +4.4% | $122,671 |
| 2022 | $27,065 +6.3% | $122,671 +20.3% |
| 2021 | $25,472 +0.9% | $101,977 |
| 2020 | $25,239 +1.6% | $101,977 -9.1% |
| 2019 | $24,839 +20.8% | $112,186 +38.1% |
| 2018 | $20,554 +2.5% | $81,206 |
| 2017 | $20,046 +3% | $81,206 |
| 2016 | $19,468 -7% | $81,206 -1.7% |
| 2015 | $20,943 +0.8% | $82,604 |
| 2014 | $20,769 +2.5% | $82,604 |
| 2013 | $20,264 -6.9% | $82,604 -14.3% |
| 2012 | $21,758 +3.7% | $96,360 |
| 2011 | $20,973 +2.3% | $96,360 |
| 2010 | $20,510 -7.1% | $96,360 -15.4% |
| 2009 | $22,086 +5.3% | $113,925 -4% |
| 2008 | $20,978 +6.6% | $118,673 |
| 2007 | $19,688 +8.6% | $118,673 +24.8% |
| 2006 | $18,130 +1.4% | $95,079 |
| 2005 | $17,880 +3.2% | $95,079 |
| 2004 | $17,330 +3% | $95,079 +20.1% |
| 2003 | $16,826 +2.8% | $79,190 |
| 2002 | $16,363 +8.3% | $79,190 -11% |
| 2001 | $15,106 +1.8% | $88,966 +37.7% |
| 2000 | $14,835 | $64,587 |
| 1999 | $14,835 | $64,587 |
Find assessor info on the county website
Neighborhood: 60201
Nearby homes
- $1,810,3005 bd4 ba2.8k sqft2900 Lincoln St, Evanston, IL 60201Off Market
- $2,291,9006 bd4 ba2.7k sqft2914 Lincoln St, Evanston, IL 60201Off Market
- $57,600-- bd-- ba-- sqft2918 Lincoln St, Evanston, IL 60201Off Market
- $1,057,4003 bd3 ba2.4k sqft2423 Lincolnwood Dr, Evanston, IL 60201Off Market
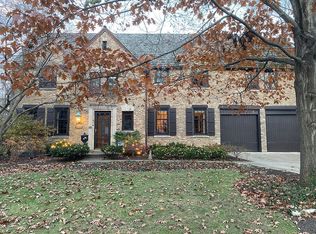
- $33,600-- bd-- ba-- sqft2423 Lincolnwood Dr, Evanston, IL 60201Off Market
- $1,397,4005 bd2 ba-- sqft2828 Lincoln St, Evanston, IL 60201Off Market
- $1,638,4005 bd2 ba4.2k sqft2920 Lincoln St, Evanston, IL 60201Off Market
- $1,212,4003 bd2 ba2.4k sqft2409 Lincoln St, Evanston, IL 60201Off Market
Nearby schools
GreatSchools rating
- 7/10Lincolnwood Elementary SchoolGrades: K-5Distance: 0.3 mi
- 7/10Haven Middle SchoolGrades: 6-8Distance: 0.9 mi
- 7/10Evanston Twp High SchoolGrades: 9-12Distance: 1.3 mi
Schools provided by the listing agent
- Elementary: Lincolnwood Elementary School
- Middle: Haven Middle School
- High: Evanston Twp High School
- District: 65
Source: MRED as distributed by MLS GRID. This data may not be complete. We recommend contacting the local school district to confirm school assignments for this home.
Get a cash offer in 3 minutes
Find out how much your home could sell for in as little as 3 minutes with a no-obligation cash offer.
Estimated market value
$1,964,000
Get a cash offer in 3 minutes
Find out how much your home could sell for in as little as 3 minutes with a no-obligation cash offer.
Estimated market value
$1,964,000
- Illinois
- Cook County
- Evanston
- 60201
- 2906 Lincoln St
