Skip main navigation
Off market
  • $1,826,600

    2906 Lincroft Ave #10, Orlando, FL 32814

    5beds
    4,375sqft
    SingleFamily
    Built in 2009
    8,481 Square Feet Lot
    $1,826,600 Zestimate®
    $418/sqft
    $7,259 Estimated rent

    Home value

    $1,826,600

    $1.57M - $2.12M

    $7,259/mo

    Zestimate® history
    Loading
    Loading...

    Owner options

    List your home for rent

    $7,259/mo

    Rent Zestimate®

    Find your next renter with Zillow Rental Manager. Plus, with online applications, you can quickly screen prospective tenants – for free.

    Learn more

    $7,259/mo

    Rent Zestimate®

    Refinance and save

    $13,308/mo

    Est. payment

    Refinancing to a lower rate could help reduce your monthly payments and save thousands over the life of the loan.

    See today's rates

    $13,308/mo

    Est. payment

    Explore your selling options

    Work with a Zillow partner agent

    Leverage their expertise and Zillow's premium Showcase listings to get your home seen by more buyers.

    Get started

    List with your own agent

    Get your home in front of millions of buyers by listing it on Zillow.

    Learn how to do it

    Sell it yourself

    Take full control of how buyers see your home on Zillow by listing For Sale by Owner (FSBO).

    List your home

    What's special

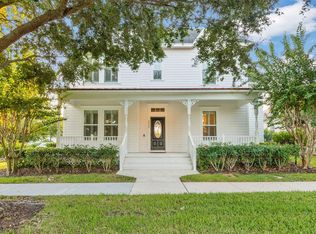
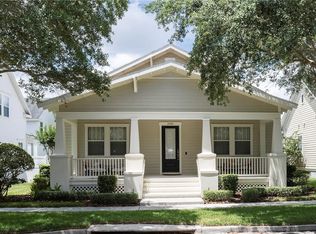
    Stunning Baldwin Park estate home on lovely corner lot with pond views, only steps to the community pool! Weekly's popular Harpeth floorplan boasts 5 Bedrooms and 4.5 Bathrooms w/custom millwork & luxury finishes in every room! Beautiful updates abound including designer light fixtures throughout the home and exotic granite accents walls. You will love the neutral colors and open living spaces ideal for entertaining. The kitchen is a chef's dream and boasts custom white wood cabinetry, stainless steel appliances and glass tile backsplash, along with a built-in banquette & gorgeous patina finished light fixtures. The large island w/breakfast bar looks out onto a wall of French doors to a spacious backyard with lush greens and a welcoming covered porch. The dining room is inviting w/beautiful wood trim wall accents and modern sconces & chandelier lighting. The den/study offers a great flex space ideal for an office or formal living room w/custom benches for added organization. The Family Room/Kitchen area is accented with an exotic granite wall with custom built-in console for your flatscreen and coordinating wood burning fireplace. Upstairs is an amazing loft space with an additional 3 bedrooms and 2 bathrooms. The rear of the home includes a laundry room & 2nd indoor staircase leading up to a 760 sq. ft. apt. w/kitchen, family room and separate bedroom located over the oversized 3 car garage. Unique access from directly inside the home & includes a stair chair lift. Baldwin Park living at it's finest!

    This property is not currently displayed as for sale or rent on Zillow. This may be different from what's on other websites or public sources.
    Facts & features

    Interior

    Bedrooms & bathrooms
    • Bedrooms: 5
    • Bathrooms: 5
    • Full bathrooms: 4
    • 1/2 bathrooms: 1
    Appliances
    • Laundry: Inside, Laundry Room
    Features
    • Ceiling Fans(s), High Ceiling(s), Master Bedroom Downstairs, Split Bedroom, Crown Molding, Walk-In Closet(s), Window Treatments, Open Floorplan, Solid Wood Cabinets, Eating Space In Kitchen, Kitchen/Family Room Combo, Built in Features, Stone Counters, Tray Ceiling(s), Thermostat
    • Windows: Shutters
    • Fireplace features: Family Room, Wood Burning
    Interior area
    • Structure area source: Public Records
    • Total interior livable area: 4,375 sqft

    Property

    Features
    • Levels: Two
    • Patio & porch: Covered, Front Porch, Rear Porch
    Lot
    • Size: 8,481 Square Feet
    • Features: Street Paved, In City Limits, Corner Lot
    • Residential vegetation: Trees/Landscaped, Oak Trees
    Details
    • Zoning: PD

    Construction

    Type & style
    • Home type: SingleFamily
    • Architectural style: Traditional
    Condition
    • Year built: 2009

    Utilities & green energy

    • Sewer: Public Sewer
    • Water: Public
    • Utilities for property: Cable Available, Public, BB/HS Internet Available, Street Lights, Sprinkler Recycled

    Community & HOA

    Community
    • Security: Smoke Detector(s), Security Lights, Fire Alarm
    • Subdivision: BALDWIN PARK
    HOA
    • Has HOA: Yes
    • Amenities included: Playground, Recreation Facilities, Fitness Center, Park, Clubhouse, Pool
    • HOA fee: $62 monthly
    Location
    • Region: Orlando

    Financial & listing details

    • Price per square foot: $418/sqft
    • Annual tax amount: $14,062

    Price history

    DateEventPrice
    10/12/2019Listing removed$1,125,000$257/sqft
    Source: MAINFRAME REAL ESTATE #O5816870 Report a problem
    10/10/2019Listed for sale$1,125,000$257/sqft
    Source: MAINFRAME REAL ESTATE #O5816870 Report a problem

    Public tax history

    Tax history is unavailable.

    Neighborhood: Baldwin Park

    Nearby schools

    GreatSchools rating
    Schools provided by the listing agent
    • Elementary: Baldwin Park Elementary
    • Middle: Glenridge Middle
    • High: Winter Park High

    Source: The MLS. This data may not be complete. We recommend contacting the local school district to confirm school assignments for this home.

    Get a cash offer in 3 minutes
    Find out how much your home could sell for in as little as 3 minutes with a no-obligation cash offer.
    Estimated market value
    $1,826,600
    Get a cash offer in 3 minutes
    Find out how much your home could sell for in as little as 3 minutes with a no-obligation cash offer.
    Estimated market value
    $1,826,600