Skip main navigation
Under contract
  • $405,000

    2906 Lomond Pl Unit 77, Abingdon, MD 21009

    4beds
    2,844sqft
    : 
    Loading
    Get pre-qualified
    Townhouse
    Built in 2010
    -- sqft lot
    $406,400 Zestimate®
    $142/sqft
    $217/mo HOA

    What's special

    Attached one-car garageConvenient second-floor laundry roomGenerously sized bedroomsThoughtfully designed floor planFully finished lower level
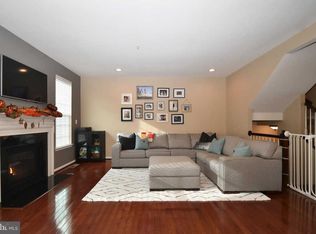
    Welcome to Monmouth Meadows! Built in 2011, this beautifully maintained 4-bedroom, 3.5-bath townhome offers spacious living across three finished levels. The thoughtfully designed floor plan includes generously sized bedrooms, a convenient second-floor laundry room, and a fully finished lower level complete with a private bedroom and full bath—ideal for guests, a home office, or multigenerational living. Enjoy the convenience of an attached one-car garage and a prime location just minutes from schools, the library, walking trails, shopping, dining, and easy access to I-95. The HOA provides exceptional value by covering lawn and landscaping maintenance, trash removal, snow removal, and exterior and roof maintenance, allowing for low-maintenance living and added peace of mind. Don't miss this opportunity to own a spacious, move-in-ready home in one of the area's most convenient communities!
    42 days
    |
    67
    |
    1
    |

    Likely to sell faster than

    Zillow last checked:

    Listing updated:

    Listed by:

    Jenna Eells 443-771-6872,

    Douglas Realty, LLC (410) 255-3690,

    Co-Listing Agent: Joshua Shapiro 410-929-5256,

    Douglas Realty, LLC

    Source: Bright MLS,MLS#: MDHR2056086MLS Logo

      Facts & features

      Interior

      Bedrooms & bathrooms
      • Bedrooms: 4
      • Bathrooms: 4
      • Full bathrooms: 3
      • 1/2 bathrooms: 1
      • Main level bathrooms: 1
      Basement
      • Area: 1338
      Heating
      • Forced Air, Natural Gas
      Cooling
      • Central Air, Electric
      Appliances
      • Included: Cooktop, Refrigerator, Microwave, Gas Water Heater
      • Laundry: Upper Level
      Features
      • Primary Bath(s), Kitchen Island, Kitchen - Table Space, Family Room Off Kitchen, Dining Area, Ceiling Fan(s), Attic, High Ceilings
      • Flooring: Carpet, Laminate
      • Basement: Finished,Walk-Out Access
      • Has fireplace: No
      Interior area
      • Total structure area: 3,282
      • Total interior livable area: 2,844 sqft
      • Finished area above ground: 1,944
      • Finished area below ground: 900

      Property

      Parking
      • Total spaces: 3
      • Parking features: Other, Unassigned, Driveway, On Street, Attached
      • Attached garage spaces: 1
      • Uncovered spaces: 2
      Accessibility
      • Accessibility features: None
      Features
      • Levels: Three
      • Stories: 3
      • Patio & porch: Deck
      • Pool features: Community
      Details
      • Additional structures: Above Grade, Below Grade
      • Parcel number: 1301394738
      • Zoning: R3COS
      • Special conditions: Standard

      Construction

      Type & style
      • Home type: Townhouse
      • Architectural style: Traditional,Colonial
      • Property subtype: Townhouse
      Materials
      • Vinyl Siding
      • Foundation: Block
      Condition
      • Very Good
      • New construction: No
      • Year built: 2010

      Utilities & green energy

      • Sewer: Public Sewer
      • Water: Public

      Community & HOA

      Community
      • Condo and coop fee: $300 quarterly
      • Subdivision: Monmouth Meadows
      HOA
      • Has HOA: Yes
      • Amenities included: Pool, Clubhouse, Tennis Court(s), Fitness Center
      • Services included: Snow Removal, Trash, Common Area Maintenance, Maintenance Grounds
      • HOA fee: $117 monthly
      Location
      • Region: Abingdon

      Financial & listing details

      • Price per square foot: $142/sqft
      • Tax assessed value: $384,900
      • Annual tax amount: $3,880
      • Date on market: 6/9/2026
      • Listing agreement: Exclusive Right To Sell
      • Listing terms: FHA,Conventional,Cash,VA Loan
      • Inclusions: Microwave
      • Exclusions: Shelves In Kitchen / Dining Room, Draperies & Curtain Rods, Patio Furniture, Patio Storage / Planter, Grill, Gym, Wine Cooler
      • Ownership: Condominium

        Estimated market value

        $406,400

        $386,000 - $427,000

        $3,082/mo

        Price history

        DateEventPrice
        6/16/2026Contingent$405,000$142/sqft
        Source: Bright MLS #MDHR2056086 Report a problem
        6/9/2026Listed for sale$405,000+49.4%$142/sqft
        Source: Bright MLS #MDHR2056086 Report a problem
        9/2/2010Sold$271,015$95/sqft
        Source: Public Record Report a problem

        Public tax history

        YearProperty taxesTax assessment
        2025$3,880 +8.8%$356,033 +8.8%
        2024$3,566 +9.7%$327,167 +9.7%
        2023$3,251 +2.9%$298,300
        2022$3,161 -1.5%$298,300 +5.9%
        2021$3,209 +1.7%$281,767 +3%
        2020$3,156 +0.9%$273,500
        2019$3,128 +0.9%$273,500 +1.8%
        2018$3,099 +0.9%$268,567 +0.9%
        2017$3,071 +2093.4%$266,100 +0.2%
        2016$140 $265,667 +0.2%
        2015$140 -95.6%$265,233 +0.2%
        2014$3,147 $264,800 +0.2%
        2013-- $264,167 +0.2%
        2012-- $263,533 +0.2%
        2011-- $262,900
        Find assessor info on the county website

        Monthly payment

        Est. payment

        Payment breakdown

        Explore the cost of this home by adjusting the details. Changes won't be saved.
        All calculations are estimates and provided by Zillow, Inc. for informational purposes only. Actual amounts may vary.
        HOA fees may include property taxes on listings classified as Co-Ops. Contact the listing agent and/or owner for fee details.
        Mortgage interest rates are dependent on a number of factors, including credit score, down payment, and repayment length. Interest rate data provided by Zillow Group Marketplace, Inc. as of 1/1/1970 from various mortgage lenders with which we have lead or other similar arrangements; the Estimated Payment is an average of those rates.
        See how much you could borrow to make a competitive offer.

        Climate risks

        Neighborhood: 21009

        Getting around

        9 / 100
        Car-Dependent
        17 / 100
        Somewhat Bikeable

        Nearby schools

        GreatSchools rating
        Schools provided by the listing agent
        • Elementary: Emmorton
        • Middle: Bel Air
        • High: Bel Air
        • District: Harford County Public Schools

        Source: Bright MLS. This data may not be complete. We recommend contacting the local school district to confirm school assignments for this home.

        A local agent can set up tours, give advice and negotiate with sellers.

        Browse local experts

        Similar homes