Welcome Home to this lovely Oak Terrace townhome ideally located in highly sought after Wilson SD. First floor offers a lovely eat-in kitchen, half bath, and carpeted formal dining room. The spacious family room has access to rear deck overlooking common area. The second floor offers a thoughtful layout featuring three bedrooms and two full baths. The primary bedroom is complete with it's own full bath. Two additional bedrooms share a convenient full hallway bath, perfect for family or guests. The unfinished lower level provides laundry hook ups, storage space, and potential for a future family room with potential to build instant equity. Home also features economical natural gas heat and central air for budget- friendly climate control all year long. Conveniently located at the front of the home are 2 assigned parking spaces. Low cost HOA includes lawn care, snow removal and trash for care free living. Close proximity to shopping, dining, schools, and major travel routes. Showings begin Tuesday, Aug. 11th. Don't miss this wonderful opportunity to own this lovely home!
For sale
$254,900
2906 Marvin Dr, Sinking Spring, PA 19608
3beds
1,440sqft
:
Get pre-qualifiedN/A
Townhouse
Built in 1994
871 Square Feet Lot
$267,500 Zestimate®
$177/sqft
$167/mo HOA
What's special
Spacious family roomCarpeted formal dining roomEconomical natural gas heatLovely eat-in kitchen
- 11 hours |
- 107 |
- 0 |
Zillow last checked:
Listing updated:
Listed by:
Joan Antosy 610-334-6303,
BHHS Homesale Realty- Reading Berks 8003833535
Source: Bright MLS,MLS#: PABK2076502
Facts & features
Interior
Bedrooms & bathrooms
- Bedrooms: 3
- Bathrooms: 3
- Full bathrooms: 2
- 1/2 bathrooms: 1
- Main level bathrooms: 1
Rooms
- Room types: Living Room, Dining Room, Primary Bedroom, Bedroom 2, Bedroom 3, Kitchen, Basement, Full Bath, Half Bath
Primary bedroom
- Level: Upper
- Area: 204 Square Feet
- Dimensions: 12 X 17
Bedroom 2
- Level: Upper
- Area: 78 Square Feet
- Dimensions: 6 X 13
Bedroom 3
- Level: Upper
- Area: 90 Square Feet
- Dimensions: 9 X 10
Basement
- Features: Basement - Unfinished
- Level: Lower
- Area: 540 Square Feet
- Dimensions: 20 X 27
Dining room
- Level: Main
- Area: 132 Square Feet
- Dimensions: 11 X 12
Other
- Level: Upper
- Area: 45 Square Feet
- Dimensions: 5 X 9
Half bath
- Level: Main
Kitchen
- Level: Main
- Area: 144 Square Feet
- Dimensions: 12 X 12
Living room
- Level: Main
- Area: 234 Square Feet
- Dimensions: 13 X 18
Heating
- Forced Air, Natural Gas
Cooling
- Central Air, Electric
Appliances
- Included: Dishwasher, Oven/Range - Gas, Gas Water Heater
- Laundry: In Basement
Features
- Dining Area, Eat-in Kitchen, Primary Bath(s), Dry Wall
- Flooring: Carpet
- Basement: Full,Unfinished
- Has fireplace: No
Interior area
- Total structure area: 1,440
- Total interior livable area: 1,440 sqft
- Finished area above ground: 1,440
- Finished area below ground: 0
Property
Parking
- Total spaces: 2
- Parking features: Assigned, Parking Lot
- Details: Assigned Parking
Accessibility
- Accessibility features: Other
Features
- Levels: Two
- Stories: 2
- Pool features: None
Lot
- Size: 871 Square Feet
- Features: Front Yard, No Thru Street, Suburban
Details
- Additional structures: Above Grade, Below Grade
- Parcel number: 80438618403918C22
- Zoning: RESIDENTIAL
- Special conditions: Standard
Construction
Type & style
- Home type: Townhouse
- Architectural style: Traditional
- Property subtype: Townhouse
Materials
- Aluminum Siding, Brick Front, Vinyl Siding
- Foundation: Concrete Perimeter
- Roof: Shingle
Condition
- Good
- New construction: No
- Year built: 1994
Utilities & green energy
- Sewer: Public Sewer
- Water: Public
- Utilities for property: Natural Gas Available
Community & HOA
Community
- Subdivision: Oak Terrace
HOA
- Has HOA: Yes
- Services included: Common Area Maintenance, Maintenance Grounds, Snow Removal, Trash
- HOA fee: $167 monthly
Location
- Region: Sinking Spring
- Municipality: SPRING TWP
Financial & listing details
- Price per square foot: $177/sqft
- Tax assessed value: $77,600
- Annual tax amount: $3,450
- Date on market: 8/11/2026
- Listing agreement: Exclusive Right To Sell
- Listing terms: Cash,Conventional
- Inclusions: Stove / Oven, Dishwasher - All In "as Is" Condition. No Warranties...
- Ownership: Fee Simple
- Road surface type: Paved
Estimated market value
$267,500
$251,000 - $281,000
$2,007/mo
Price history
| Date | Event | Price |
|---|---|---|
| 8/11/2026 | Listed for sale | $254,900+1666.3%$177/sqft |
Source:  Bright MLS #PABK2076502 Report a problem Bright MLS #PABK2076502 Report a problem | ||
| 9/25/2025 | Sold | $14,431-91.4%$10/sqft |
Source: Public Record Report a problem | ||
| 2/10/2021 | Sold | $167,500$116/sqft |
Source: Public Record Report a problem | ||
| 11/4/2020 | Listing removed | $167,500$116/sqft |
Source: Keller Williams Platinum Realty #PABK363068 Report a problem | ||
| 9/29/2020 | Pending sale | $167,500$116/sqft |
Source: Keller Williams Platinum Realty #PABK363068 Report a problem | ||
| 9/17/2020 | Listed for sale | $167,500+24.1%$116/sqft |
Source: Keller Williams Platinum Realty #PABK363068 Report a problem | ||
| 10/24/2005 | Sold | $135,000+46.7%$94/sqft |
Source: Public Record Report a problem | ||
| 10/14/2003 | Sold | $92,000$64/sqft |
Source: Public Record Report a problem | ||
Public tax history
| Year | Property taxes | Tax assessment |
|---|---|---|
| 2025 | $3,450 +3.9% | $77,600 |
| 2024 | $3,320 +5% | $77,600 |
| 2023 | $3,164 +2.5% | $77,600 |
| 2022 | $3,086 +3.6% | $77,600 |
| 2021 | $2,977 | $77,600 |
| 2020 | $2,977 +2.9% | $77,600 |
| 2019 | $2,893 +0.9% | $77,600 |
| 2018 | $2,868 +1.7% | $77,600 |
| 2017 | $2,819 +249% | $77,600 |
| 2016 | $808 | $77,600 |
| 2015 | $808 | $77,600 |
| 2014 | -- | $77,600 |
| 2013 | -- | $77,600 |
| 2012 | -- | $77,600 |
| 2011 | -- | $77,600 |
| 2010 | -- | $77,600 |
| 2009 | -- | $77,600 |
| 2008 | -- | $77,600 |
| 2007 | -- | $77,600 |
| 2006 | -- | $77,600 |
| 2005 | -- | $77,600 |
| 2004 | -- | $77,600 |
| 2003 | -- | $77,600 |
| 2002 | -- | $77,600 |
| 2000 | -- | $77,600 |
Find assessor info on the county website
Monthly payment
Est. payment
Payment breakdown
Explore the cost of this home by adjusting the details. Changes won't be saved.Climate risks
Neighborhood: 19608
Nearby schools
GreatSchools rating
- 7/10Cornwall Terrace El SchoolGrades: K-5Distance: 0.4 mi
- 6/10Wilson Southern Middle SchoolGrades: 6-8Distance: 0.4 mi
- 7/10Wilson High SchoolGrades: 9-12Distance: 1.5 mi
Schools provided by the listing agent
- Elementary: Cornwall Terrace
- Middle: Wilson Southern
- High: Wilson
- District: Wilson
Source: Bright MLS. This data may not be complete. We recommend contacting the local school district to confirm school assignments for this home.
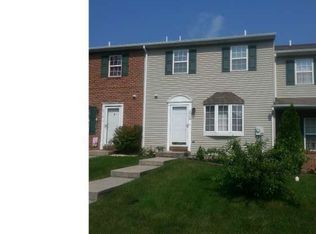
- $267,9003 bd2 ba1.4k sqft2908 Marvin Dr, Sinking Spring, PA 19608Off Market
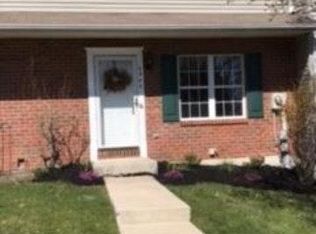
- $296,1003 bd3 ba1.4k sqft2904 Marvin Dr, Sinking Spring, PA 19608Off Market
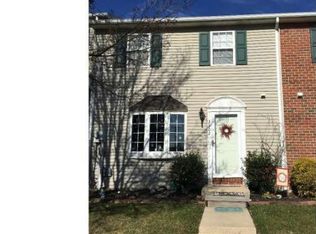
- $267,1003 bd3 ba1.4k sqft2902 Marvin Dr, Sinking Spring, PA 19608Off Market
- $247,8003 bd2 ba1.4k sqft2910 Marvin Dr, Sinking Spring, PA 19608Off Market
- $244,1003 bd2 ba1.4k sqft2900 Marvin Dr, Sinking Spring, PA 19608Off Market
- $244,3003 bd2 ba1.4k sqft2901 Newport Way, Sinking Spring, PA 19608Off Market
- $248,5003 bd2 ba1.4k sqft2903 Newport Way, Sinking Spring, PA 19608Off Market
- $245,1002 bd3 ba1.4k sqft2909 Newport Way, Reading, PA 19608Off Market
A local agent can set up tours, give advice and negotiate with sellers.
A local lender can help you make sure your offer is ready when you are.
Similar homes
- $264,9003 bd2 ba1.2k sqft24 S Hull St, Sinking Spring, PA 19608For Sale

 MLS ID #PABK2072012, Terry Imschweiler, United Real Estate Strive 212. Bright MLS
 - $314,9003 bd3 ba1.8k sqft738 Maria Ave, Sinking Spring, PA 19608For Sale
 MLS ID #PABK2076396, Dave Mattes, RE/MAX Of Reading. Bright MLS
 - $274,9002 bd2 ba1k sqft513 Pershing Blvd, Reading, PA 19607For Sale
 MLS ID #PABK2076452, Justin Mancias, Keller Williams Platinum Realty - Wyomissing. Bright MLS
 - $269,9003 bd2 ba1.2k sqft1304 Hampden Blvd, Reading, PA 19604For Sale
 MLS ID #PABK2075504, Tricia Mountz Bubel, RE/MAX Of Reading. Bright MLS
 - $239,9003 bd3 ba1.5k sqft3 Willow Way #1, Reading, PA 19606For SaleMLS ID #PABK2076062, Jeff Held, BHHS Homesale Realty- Reading Berks. Bright MLS
- $219,9004 bd1 ba1.4k sqft526 N 10th St, Reading, PA 19604For SaleMLS ID #PABK2076562, John Gantkowski, Iron Valley Real Estate of Berks. Bright MLS
- $320,0003 bd3 ba1.9k sqft387 Oneida Dr, Reading, PA 19608For SaleMLS ID #PABK2074008, Tyler Miller, Keller Williams Platinum Realty - Wyomissing. Bright MLS
- $349,9003 bd2 ba1.6k sqft12 Michigan Dr, Sinking Spring, PA 19608For SaleMLS ID #PABK2075690, Brad Bentz, Coldwell Banker Realty. Bright MLS
- $255,0003 bd3 ba1.5k sqft73 Wedge Ln, Reading, PA 19607For SaleMLS ID #PABK2074440, Marilyn Rodriguez, Keller Williams Realty. Bright MLS
- $255,0003 bd3 ba1.4k sqft111 Kuechler Ct Lot 21, Reading, PA 19606For SaleMLS ID #PABK2076236, Jennifer King, RE/MAX Evolved. Bright MLS
- $345,0003 bd2 ba1.6k sqft517 Wellington Ave, Reading, PA 19609For SaleMLS ID #PABK2075260, Mark Wagner, Realty One Group Alliance. Bright MLS
- $349,9003 bd1 ba1.5k sqft134 Gerald Ave, Reading, PA 19607For SaleMLS ID #PABK2076142, Marcus Gonzalez, Atlas Land and Homes. Bright MLS
- $225,0003 bd1 ba1.2k sqft2248 Reading Ave, West Lawn, PA 19609For SaleMLS ID #PABK2076294, Dale Longenecker, RE/MAX Of Reading. Bright MLS
- $224,9003 bd2 ba1.6k sqft1078 Fox Run, Reading, PA 19606For SaleMLS ID #PABK2076158, Robin Clemons, RE/MAX Of Reading. Bright MLS
- $169,9003 bd2 ba1.2k sqft1124 Spruce St, Reading, PA 19602For SaleMLS ID #PABK2076438, Dave Decembrino, RE/MAX Of Reading. Bright MLS
- $272,5003 bd3 ba1.3k sqft87 Horseshoe Dr, Douglassville, PA 19518For SaleMLS ID #PABK2076368, Lori-Nan Engler, Redfin Corporation. Bright MLS
- $279,9004 bd2 ba1.7k sqft24 Ardmore Ave, Reading, PA 19607For SaleMLS ID #PABK2074820, Dave Hinkel, Coldwell Banker Realty. Bright MLS
- $289,9003 bd3 ba1.6k sqft526 Arietta Ct, Reading, PA 19605For SaleMLS ID #PABK2076160, Lisa Marchio, Commonwealth Real Estate LLC. Bright MLS
- $259,9004 bd2 ba1.5k sqft1307 Hampden Blvd, Reading, PA 19604For SaleMLS ID #PABK2075508, Zylkia Rivera, Keller Williams Platinum Realty - Wyomissing. Bright MLS
- $294,9003 bd3 ba1.4k sqft1050 Friedensburg Rd, Reading, PA 19606For SaleMLS ID #PABK2076376, Clair McKoy, Iron Valley Real Estate of Berks. Bright MLS
