This stunning townhouse sits in a prime location in Benton Park, just two blocks from Benton Park itself! If you are a foodie, this home is perfect for you! This home is surrounded by some of the city's best dining spots, including Yemanja, Arzola's, Peacemaker, Blues City Deli, Sidney Street Cafe, Benton Park Cafe, and Spoonful of Sugar. Inside, charm radiates throughout with original details like pocket doors, exposed brick, and decorative fireplaces. The front room, currently used as a dining room, can easily be converted back into a living room, while the adjacent living room leads to a convenient half bath. Down the hall, you'll find a main-level laundry room and a butler’s pantry with built-in cabinetry and a wet bar. The eat-in kitchen features cherry cabinets, marble countertops, and a pantry. Dual staircases in the front and back lead upstairs to a spacious primary suite with a large bathroom and closet. Upstairs also offers a second full bath and a generous second bedroom that opens to a covered balcony overlooking the fully fenced, private backyard with a gate large enough to fit your own golf car! Enjoy outdoor living on the covered back deck, and take advantage of the clean, dry basement for ample storage. An oversized parking pad provides easy off-street parking, and recent updates include a new roof, new tuckpointing, dual HVAC systems (with one new AC in 2021), and a newer water heater (2022).
Closed
Listed by: Keller Williams Realty St. Louis • Jay M Vandenburgh • Contact: 618-978-3609
Bought with: Keller Williams Realty St. Louis
Price Unknown
2906 McNair Ave, Saint Louis, MO 63118
2beds
1,876sqft
Townhouse
Built in 1842
-- sqft lot
$257,100 Zestimate®
$--/sqft
$2,124 Estimated rent
Home value
$257,100
$226,000 - $291,000
$2,124/mo
Zestimate® history
Owner options
List your home for rent
$2,124/mo
Rent Zestimate®
Find your next renter with Zillow Rental Manager. Plus, with online applications, you can quickly screen prospective tenants – for free.
$2,124/mo
Rent Zestimate®
Refinance and save
$188/mo
Est. payment
Refinancing to a lower rate could help reduce your monthly payments and save thousands over the life of the loan.
$188/mo
Est. payment
Explore your selling options
Work with a Zillow partner agent
Leverage their expertise and Zillow's premium Showcase listings to get your home seen by more buyers.
Get startedList with your own agent
Get your home in front of millions of buyers by listing it on Zillow.
Learn how to do itSell it yourself
Take full control of how buyers see your home on Zillow by listing For Sale by Owner (FSBO).
List your homeWhat's special
Clean dry basementDecorative fireplacesCovered back deckPrime locationAmple storageOversized parking padEat-in kitchen
Zillow last checked:
Listing updated:
Listed by:
Jay M Vandenburgh 618-978-3609,
Keller Williams Realty St. Louis
Bought with:
Joanne M Balis, 2011030655
Keller Williams Realty St. Louis
Source: MARIS,MLS#: 25040038 Originating MLS: St. Louis Association of REALTORS
Originating MLS: St. Louis Association of REALTORSFacts & features
Interior
Bedrooms & bathrooms
- Bedrooms: 2
- Bathrooms: 3
- Full bathrooms: 2
- 1/2 bathrooms: 1
- Main level bathrooms: 1
Primary bedroom
- Features: Floor Covering: Wood
- Level: Second
- Area: 192
- Dimensions: 16x12
Bedroom 2
- Features: Floor Covering: Wood
- Level: Second
- Area: 180
- Dimensions: 15x12
Primary bathroom
- Features: Floor Covering: Wood
- Level: Second
- Area: 56
- Dimensions: 8x7
Bathroom
- Features: Floor Covering: Other
- Level: Main
- Area: 15
- Dimensions: 5x3
Bathroom 3
- Features: Floor Covering: Ceramic Tile
- Level: Second
- Area: 48
- Dimensions: 8x6
Dining room
- Features: Floor Covering: Wood
- Level: Main
- Area: 176
- Dimensions: 16x11
Kitchen
- Features: Floor Covering: Wood
- Level: Main
- Area: 88
- Dimensions: 11x8
Laundry
- Features: Floor Covering: Ceramic Tile
- Level: Main
- Area: 56
- Dimensions: 8x7
Living room
- Features: Floor Covering: Wood
- Level: Main
- Area: 195
- Dimensions: 15x13
Heating
- Forced Air
Cooling
- Central Air
Appliances
- Included: Microwave
- Laundry: Main Level
Features
- Eat-in Kitchen
- Flooring: Hardwood
- Doors: Pocket Door(s)
- Windows: Blinds, Drapes, Screens
- Basement: Full,Unfinished,Walk-Up Access
- Number of fireplaces: 2
- Fireplace features: Decorative, Living Room, Master Bedroom
Interior area
- Total structure area: 1,876
- Total interior livable area: 1,876 sqft
- Finished area above ground: 1,876
Property
Parking
- Parking features: Additional Parking, Off Street
Features
- Levels: Two
- Exterior features: Balcony
- Fencing: Fenced,Wood
Lot
- Features: Back Yard, Level
Details
- Parcel number: 19690001010
- Special conditions: Standard
Construction
Type & style
- Home type: Townhouse
- Architectural style: Traditional
- Property subtype: Townhouse
Materials
- Brick
Condition
- Year built: 1842
Utilities & green energy
- Sewer: Public Sewer
- Water: Public
- Utilities for property: Electricity Connected
Community & HOA
Community
- Subdivision: Benton Park
HOA
- Has HOA: Yes
- Amenities included: None
- Services included: Insurance
- HOA fee: $188 monthly
- HOA name: Mcnair Condo Association
Location
- Region: Saint Louis
Financial & listing details
- Annual tax amount: $1,063
- Date on market: 6/18/2025
- Cumulative days on market: 47 days
- Listing terms: Cash,Conventional,FHA,VA Loan
- Electric utility on property: Yes
Price history
| Date | Event | Price |
|---|---|---|
| 9/4/2025 | Sold | -- |
Source:  MARIS #25040038 Report a problem MARIS #25040038 Report a problem | ||
| 8/5/2025 | Pending sale | $249,900$133/sqft |
Source: MARIS #25040038 Report a problem | ||
| 7/17/2025 | Price change | $249,900-7.1%$133/sqft |
Source: MARIS #25040038 Report a problem | ||
| 6/24/2025 | Price change | $269,000-5.6%$143/sqft |
Source: MARIS #25040038 Report a problem | ||
| 6/18/2025 | Listed for sale | $285,000$152/sqft |
Source: MARIS #25040038 Report a problem | ||
Public tax history
Tax history is unavailable.
Neighborhood: Benton Park
Nearby homes
- $165,900-- bd-- ba-- sqft2906-2908 McNair Ave, Saint Louis, MO 63118Off Market
- $--2 bd2 ba2k sqft2908 McNair Ave, Saint Louis, MO 63118Sold
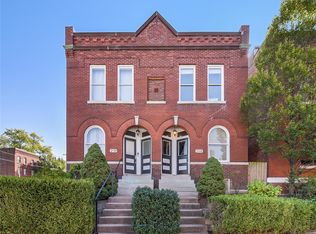
- $--6,926.04 Square Feet2900 McNair Ave, Saint Louis, MO 63118Sold

- $---- bd1 ba1.4k sqft2908 McNair Ave #2, Saint Louis, MO 63118Sold
- $308,9002 bd3 ba1.6k sqft2910 McNair Ave, Saint Louis, MO 63118Off Market
- $---- bd1 ba1.4k sqft2906 McNair Ave #1, Saint Louis, MO 63118Sold
- $187,900-- bd1 ba1.6k sqft2912 McNair Ave, Saint Louis, MO 63118Off Market
- $13,670-- bd1 ba768 sqft2914 McNair Ave, Saint Louis, MO 63118Off Market
Nearby schools
GreatSchools rating
- 10/10Sigel Elementary Community Ed. CenterGrades: PK-6Distance: 0.7 mi
- 3/10Long Middle Community Ed. CenterGrades: 6-8Distance: 2.9 mi
- 1/10Roosevelt High SchoolGrades: 9-12Distance: 0.9 mi
Schools provided by the listing agent
- Elementary: Sigel Elem. Comm. Ed. Center
- Middle: Fanning Middle Community Ed.
- High: Roosevelt High
Source: MARIS. This data may not be complete. We recommend contacting the local school district to confirm school assignments for this home.
- Missouri
- Saint Louis City
- Saint Louis
- 63118
- Benton Park
- 2906 McNair Ave
Nearby cities
Nearby neighborhoods
Nearby zip codes
Other Saint Louis Topics
