Stunning, fully renovated home in the heart of Battery Park! This classic 1920s residence has been thoughtfully reimagined by Decem Design Build, blending timeless character with elevated modern finishes throughout. Welcome to 2906 Montrose Ave, this 3 bedroom, 2.5 bath home features beautifully refinished wood floors, transom windows, fresh designer paint, original pocket doors, and abundant natural light across two spacious levels. The main level showcases a show-stopping kitchen with custom cabinetry, elegant marble countertops, marble backsplash, statement lighting, and a large island for entertaining. A dedicated dining area transitions into the living room through original pocket doors, where a decorative fireplace enhances the room’s historic charm. A stylish half bath with W/D hookups and shelving and access to the unfinished basement complete the first floor. Upstairs, you’ll find generously sized bedrooms with lighted ceiling fans and ample closet space that share a fully renovated hall bath with striking tile work, modern fixtures, and a spa-inspired feel. The primary suite features a luxe en-suite bath with a double vanity and refined finishes throughout. The bathroom is a true design statement, showcasing a custom-tiled shower with polished La Belle Sage ceramic wall tile in a rich, spa-inspired green, paired with a striking Regent Raggio Verde polished marble mosaic shower floor for a timeless, elevated finish. Matte porcelain tiles cover the bathroom floor, capturing the natural beauty of stone while offering lasting strength, creating a space that effortlessly balances luxury with everyday comfort. Enjoy relaxing mornings on the full front porch or rear deck overlooking the huge fenced-in yard. Enjoy the convenience of off street gravel parking in the rear of the home. Located just minutes from Battery Park, local shops, dining, and downtown Richmond, this move-in-ready home offers designer quality and historic charm! Must see!
Sold for $530,000
$530,000
2906 Montrose Ave, Richmond, VA 23222
3beds
1,903sqft
Single Family Residence
Built in 1920
6,250 Square Feet Lot
$540,400 Zestimate®
$279/sqft
$2,632 Estimated rent
Home value
$540,400
$486,000 - $600,000
$2,632/mo
Zestimate® history
Owner options
List your home for rent
$2,632/mo
Rent Zestimate®
Find your next renter with Zillow Rental Manager. Plus, with online applications, you can quickly screen prospective tenants – for free.
$2,632/mo
Rent Zestimate®
Refinance and save
$3,353/mo
Est. payment
Refinancing to a lower rate could help reduce your monthly payments and save thousands over the life of the loan.
$3,353/mo
Est. payment
Explore your selling options
Work with a Zillow partner agent
Leverage their expertise and Zillow's premium Showcase listings to get your home seen by more buyers.
Get startedList with your own agent
Get your home in front of millions of buyers by listing it on Zillow.
Learn how to do itSell it yourself
Take full control of how buyers see your home on Zillow by listing For Sale by Owner (FSBO).
List your homeWhat's special
Zillow last checked:
Listing updated:
Listed by:
James Nay 804-704-1944,
River City Elite Properties - Real Broker,
Brandon Allen 804-245-9119,
River City Elite Properties - Real Broker
Bought with:
Joshua Staneart, 0225252286
Real Broker LLC
Source: CVRMLS,MLS#: 2602132 Originating MLS: Central Virginia Regional MLS
Originating MLS: Central Virginia Regional MLSFacts & features
Interior
Bedrooms & bathrooms
- Bedrooms: 3
- Bathrooms: 3
- Full bathrooms: 2
- 1/2 bathrooms: 1
Primary bedroom
- Description: En-Suite, Dual Closets, Wood, Lighted Ceiling Fan
- Level: Second
- Dimensions: 15.0 x 13.3
Bedroom 2
- Description: Closet, Wood Floor, Pulldown Attic Access
- Level: Second
- Dimensions: 15.2 x 13.3
Bedroom 3
- Description: Walk-In Closet, Wood Floor, Lighted Ceiling Fan
- Level: Second
- Dimensions: 14.5 x 10.3
Dining room
- Description: Lighted Ceiling Fan, Pocket Door, Recessed Lights
- Level: First
- Dimensions: 14.7 x 12.2
Foyer
- Description: Hardwoods, Transom lights
- Level: First
- Dimensions: 14.6 x 11.5
Other
- Description: Tub & Shower
- Level: Second
Half bath
- Level: First
Kitchen
- Description: Island, SS Appliances, Marble Countertops
- Level: First
- Dimensions: 15.6 x 7.3
Laundry
- Description: Located in half bath
- Level: First
- Dimensions: 6.11 x 6.10
Living room
- Description: Pocket Door, Decorative Fireplace, Chandelier
- Level: First
- Dimensions: 17.6 x 16.7
Heating
- Electric, Heat Pump
Cooling
- Electric
Appliances
- Included: Dishwasher, Electric Cooking, Electric Water Heater, Disposal, Microwave, Oven, Refrigerator, Smooth Cooktop, Stove, Water Heater
- Laundry: Washer Hookup, Dryer Hookup
Features
- Ceiling Fan(s), Dining Area, Double Vanity, Eat-in Kitchen, Fireplace, Granite Counters, High Ceilings, High Speed Internet, Kitchen Island, Bath in Primary Bedroom, Recessed Lighting, Wired for Data, Walk-In Closet(s)
- Flooring: Tile, Wood
- Basement: Partial,Unfinished
- Attic: Pull Down Stairs
- Has fireplace: Yes
- Fireplace features: Decorative, Ventless, Insert
Interior area
- Total interior livable area: 1,903 sqft
- Finished area above ground: 1,903
- Finished area below ground: 0
Property
Parking
- Parking features: Detached, Garage, Off Street, On Street
- Has uncovered spaces: Yes
Features
- Levels: Two
- Stories: 2
- Patio & porch: Rear Porch, Deck, Front Porch
- Pool features: None
- Fencing: Back Yard,Fenced
Lot
- Size: 6,250 Square Feet
Details
- Parcel number: N0000874007
- Zoning description: R-5
Construction
Type & style
- Home type: SingleFamily
- Architectural style: Two Story
- Property subtype: Single Family Residence
Materials
- Aluminum Siding, Drywall, Frame
- Roof: Composition,Shingle
Condition
- Resale
- New construction: No
- Year built: 1920
Utilities & green energy
- Sewer: Public Sewer
- Water: Public
Community & HOA
Community
- Subdivision: Parkland
Location
- Region: Richmond
Financial & listing details
- Price per square foot: $279/sqft
- Tax assessed value: $262,000
- Annual tax amount: $3,144
- Date on market: 2/23/2026
- Ownership: Individuals
- Ownership type: Sole Proprietor
Price history
| Date | Event | Price |
|---|---|---|
| 2/24/2026 | Sold | $530,000+96.3%$279/sqft |
Source:  CVRMLS #2602132 Report a problem CVRMLS #2602132 Report a problem | ||
| 9/3/2025 | Sold | $270,000$142/sqft |
Source: CVRMLS #2512865 Report a problem | ||
| 5/12/2025 | Pending sale | $270,000$142/sqft |
Source: CVRMLS #2512865 Report a problem | ||
Public tax history
| Year | Property taxes | Tax assessment |
|---|---|---|
| 2025 | $3,144 +4.8% | $262,000 +4.8% |
| 2024 | $3,000 +13.6% | $250,000 +13.6% |
| 2023 | $2,640 | $220,000 |
| 2022 | $2,640 +26.4% | $220,000 +26.4% |
| 2021 | $2,088 +3.6% | $174,000 +3.6% |
| 2020 | $2,016 +3.7% | $168,000 +3.7% |
| 2019 | $1,944 +6.6% | $162,000 +6.6% |
| 2018 | $1,824 -21.4% | $152,000 +10.1% |
| 2017 | $2,322 | $138,000 +9.5% |
| 2016 | $2,322 | $126,000 +1.6% |
| 2015 | $2,322 | $124,000 |
| 2014 | $2,322 | $124,000 |
| 2013 | -- | $124,000 -3.9% |
| 2012 | -- | $129,000 -10.4% |
| 2011 | -- | $144,000 |
| 2010 | -- | $144,000 -0.8% |
| 2009 | -- | $145,100 |
| 2008 | -- | $145,100 +1.8% |
| 2007 | -- | $142,600 +6.7% |
| 2006 | -- | $133,700 +51.9% |
| 2005 | -- | $88,000 +19.6% |
| 2003 | -- | $73,600 +5% |
| 2002 | -- | $70,100 +6% |
| 2001 | $946 | $66,130 |
Find assessor info on the county website
Neighborhood: Northern Barton Heights
Nearby homes
- $389,2003 bd2 ba2.5k sqft2908 Montrose Ave, Richmond, VA 23222Off Market
- $345,8004 bd2 ba1.6k sqft2904 Montrose Ave, Richmond, VA 23222Off Market
- $536,4005 bd3 ba2.4k sqft2902 Montrose Ave, Richmond, VA 23222Off Market
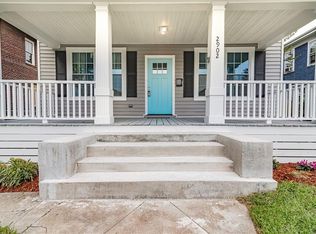
- $338,7003 bd3 ba1.7k sqft2910 Montrose Ave, Richmond, VA 23222Off Market
- $437,0005 bd2 ba2.4k sqft2900 Montrose Ave, Richmond, VA 23222Off Market
- $--3 bd1 ba1.2k sqft2900 Montrose Ave APT B, Richmond, VA 23222Off Market
- $275,8004 bd1 ba1.9k sqft2907 Moss Side Ave, Richmond, VA 23222Off Market
- $403,8003 bd2 ba2.2k sqft2905 Moss Side Ave, Richmond, VA 23222Off Market
Nearby schools
GreatSchools rating
- NAMary Scott PreschoolGrades: Distance: 1.2 mi
- 6/10Linwood Holton Elementary SchoolGrades: PK-5Distance: 1.5 mi
- 6/10John Marshall High SchoolGrades: 9-12Distance: 1.7 mi
Schools provided by the listing agent
- Elementary: Holton
- Middle: Henderson
- High: John Marshall
Source: CVRMLS. This data may not be complete. We recommend contacting the local school district to confirm school assignments for this home.
Get a cash offer in 3 minutes
Find out how much your home could sell for in as little as 3 minutes with a no-obligation cash offer.
Estimated market value
$540,400
Get a cash offer in 3 minutes
Find out how much your home could sell for in as little as 3 minutes with a no-obligation cash offer.
Estimated market value
$540,400
- Virginia
- Richmond City
- Richmond
- 23222
- Northern Barton Heights
- 2906 Montrose Ave
Nearby cities
Nearby neighborhoods
Nearby zip codes
Other Richmond Topics
