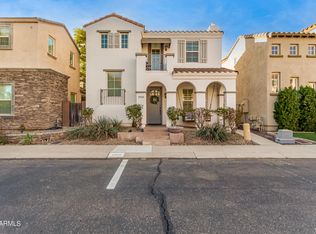
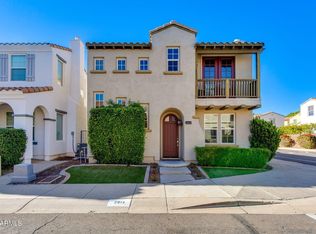
Price just reduced over $25K! Tucked away at the end of 48th Pl - adjacent to green space and off-leash dog park is a property with old-world tuscan feel and character, but with the modern luxuries. Stacked stone entry - moulded concrete cuffing - rounded doors - dimensional copings & crown moulding bring your eye from down, around and up the north facing window-lined walls. The north facing courtyard windows provide soft natural lighting that bounces throughout the living, dining, and kitchen areas. Your kitchen is grand, there is both no shortage of counter space nor is there shortage of storage, with large pantry closet and L-lined cabinets surrounding a large and unique, yet tasteful, granite island with kitchen sink and three-person breakfast bar seating area. Kitchen flows naturally into the breakfast nook. and living space as it sits at a triangular point between the two rooms. Outdoor courtyard has mature green shrubs, swirled paver design, a built-in BBQ, and lava-rock fire and fountain pit feature. Extra downstairs areas include a formal dining area, a small open flex space, perfect for an office desk and chair. Upstairs you have the three bedrooms and loft separating the owner's suite from the two guest bedrooms. Laundry is also conveniently located upstairs with the bedrooms. Owner's suite is perfectly sized with vaulted ceiling en-suite bathroom which has dual vanity corian counters and sink, a jacuzzi jet tub, walk-in shower, private toilet room and a graciously sized walk-in closet. Out of the owner's suite, past the loft you find the washer and dry pantry followed by the guest quarters where the two guest bedrooms sandwich the hall guest bathroom with guests dual vanity sinks and a private toilet & shower room.
Sold for $673,000
Zillow last checked:
Listing updated:
Bought with:
Phyllis Ropacki, SA699708000
Real Broker
Mindy Jones, BR649756000
Real Broker
Source: ARMLS,MLS#: 6653393
Price history
| Date | Event | Price |
|---|---|---|
| 5/3/2024 | Sold | $673,000$288/sqft |
Source:  ARMLS #6653393 Report a problem ARMLS #6653393 Report a problem | ||
| 4/12/2024 | Contingent | $673,000$288/sqft |
Source:  HomeSmart #6653393 Report a problem HomeSmart #6653393 Report a problem | ||
| 4/2/2024 | Price change | $673,000-3.7%$288/sqft |
Source: ARMLS #6653393 Report a problem | ||
| 2/19/2024 | Price change | $698,500-2.6%$299/sqft |
Source: ARMLS #6653393 Report a problem | ||
| 2/1/2024 | Listed for sale | $717,500+38.2%$307/sqft |
Source: ARMLS #6653393 Report a problem | ||
| 2/6/2008 | Sold | $519,000-3.5%$222/sqft |
Source: ARMLS #2734677 Report a problem | ||
| 2/2/2008 | Listed for sale | $538,000+69.4%$230/sqft |
Source: Homes & Land #2734677 Report a problem | ||
| 3/24/2004 | Sold | $317,633$136/sqft |
Source: Public Record Report a problem | ||


Get a cash offer in 3 minutes
Find out how much your home could sell for in as little as 3 minutes with a no-obligation cash offer.
Estimated market value
$698,400
