Skip main navigation
Closed
  • $1,125,000

    2906 N Albany Ave, Chicago, IL 60618

    4beds
    --sqft
    Single Family Residence
    Built in 2019
    3,150 Square Feet Lot
    $1,321,200 Zestimate®
    $--/sqft
    $5,266 Estimated rent

    Home value

    $1,321,200

    $1.26M - $1.40M

    $5,266/mo

    Zestimate® history
    Loading
    Loading...

    Owner options

    List your home for rent

    $5,266/mo

    Rent Zestimate®

    Find your next renter with Zillow Rental Manager. Plus, with online applications, you can quickly screen prospective tenants – for free.

    Learn more

    $5,266/mo

    Rent Zestimate®

    Refinance and save

    $8,047/mo

    Est. payment

    Refinancing to a lower rate could help reduce your monthly payments and save thousands over the life of the loan.

    See today's rates

    $8,047/mo

    Est. payment

    Explore your selling options

    Work with a Zillow partner agent

    Leverage their expertise and Zillow's premium Showcase listings to get your home seen by more buyers.

    Get started

    List with your own agent

    Get your home in front of millions of buyers by listing it on Zillow.

    Learn how to do it

    Sell it yourself

    Take full control of how buyers see your home on Zillow by listing For Sale by Owner (FSBO).

    List your home

    What's special

    Wall artQuartz countertopsGorgeous green yardRoomy deckUnrivaled locationCreative lightingHardwood floors
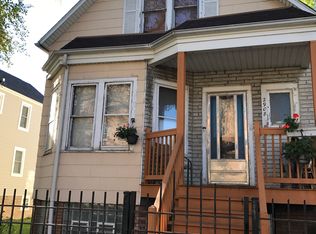
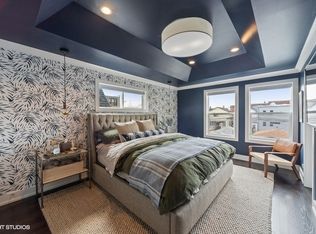
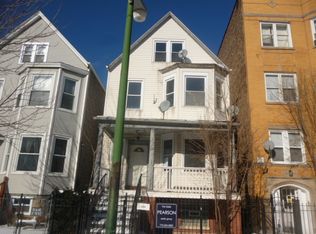
    This young home is a marvelous amalgam of unrivaled location and beautiful, high quality construction. It's got Hardie panel siding throughout, and timelessly elegant finishes that include recessed panel cabinetry, quartz countertops, BlueStar fridge, Thermador range, full height Vinotemp beverage fridge, hardwood floors, and more. It is modern yet transitionally appointed, opening up countless options for wall art, creative lighting and paint hues aplenty! 3,000+ square feet over 3 levels, warmed and cooled by 2 furnace and a/c systems, all are planned perfectly for short term guests or long term enjoyment throughout the year. The roomy deck overlooks the gorgeous green yard which extends well beyond on its way to the 2-gar garage. The location, serene green and conveniently cozy, is tiny steps from everything that is important about Logan Square - the el and multiple easy downtown routes. the lush boulevard, the farmer's market, the incredible eat and drink spots including Reno, BiXi, Longman, New Wave, Saba and beyond!

    Zillow last checked:

    Listing updated:

    Listing courtesy of:

    Robert Safranski 773-502-1244,

    @properties Christie's International Real Estate

    Bought with:

    Amanda McMillan

    @properties Christie's International Real Estate

    Source: MRED as distributed by MLS GRID,MLS#: 11911292MLS Logo

    Facts & features

    Interior

    Bedrooms & bathrooms
    • Bedrooms: 4
    • Bathrooms: 4
    • Full bathrooms: 3
    • 1/2 bathrooms: 1
    Primary bedroom
    • Features: Flooring (Hardwood), Bathroom (Full, Double Sink)
    • Level: Second
    • Area: 204 Square Feet
    • Dimensions: 17X12
    Bedroom 2
    • Features: Flooring (Hardwood)
    • Level: Second
    • Area: 180 Square Feet
    • Dimensions: 15X12
    Bedroom 3
    • Features: Flooring (Hardwood)
    • Level: Second
    • Area: 132 Square Feet
    • Dimensions: 12X11
    Bedroom 4
    • Features: Flooring (Carpet)
    • Level: Basement
    • Area: 120 Square Feet
    • Dimensions: 12X10
    Deck
    • Level: Main
    • Area: 132 Square Feet
    • Dimensions: 12X11
    Dining room
    • Features: Flooring (Hardwood)
    • Level: Main
    • Area: 216 Square Feet
    • Dimensions: 18X12
    Family room
    • Features: Flooring (Carpet)
    • Level: Basement
    • Area: 406 Square Feet
    • Dimensions: 29X14
    Kitchen
    • Features: Kitchen (Eating Area-Breakfast Bar), Flooring (Hardwood)
    • Level: Main
    • Area: 192 Square Feet
    • Dimensions: 16X12
    Living room
    • Features: Flooring (Hardwood)
    • Level: Main
    • Area: 384 Square Feet
    • Dimensions: 24X16
    Walk in closet
    • Level: Second
    • Area: 54 Square Feet
    • Dimensions: 9X6
    Heating
    • Natural Gas, Forced Air, Sep Heating Systems - 2+, Zoned
    Cooling
    • Central Air
    Appliances
    • Included: Double Oven, Range, Microwave, Dishwasher, Refrigerator, Washer, Dryer, Disposal, Wine Refrigerator, Range Hood, Humidifier
    Features
    • Basement: Finished,Full
    • Number of fireplaces: 1
    Interior area
    • Total structure area: 0

    Property

    Parking
    • Total spaces: 2
    • Parking features: On Site, Garage Owned, Detached, Garage
    • Garage spaces: 2
    Accessibility
    • Accessibility features: No Disability Access
    Features
    • Stories: 2
    Lot
    • Size: 3,150 sqft
    • Dimensions: 25X126
    Details
    • Parcel number: 13251200430000
    • Special conditions: None
    • Other equipment: Ceiling Fan(s)

    Construction

    Type & style
    • Home type: SingleFamily
    • Property subtype: Single Family Residence
    Condition
    • New construction: No
    • Year built: 2019

    Utilities & green energy

    • Sewer: Public Sewer
    • Water: Lake Michigan

    Community & neighborhood

    Security
    • Security features: Carbon Monoxide Detector(s)
    Location
    • Region: Chicago

    HOA & financial

    HOA
    • Services included: None

    Other

    Other facts
    • Listing terms: Conventional
    • Ownership: Fee Simple

    Price history

    DateEventPrice
    1/18/2024Sold$1,125,000-4.3%
    Source: MRED as distributed by MLS GRID #11911292 Report a problem
    1/10/2024Pending sale$1,175,000
    Source: MRED as distributed by MLS GRID #11911292 Report a problem
    11/10/2023Contingent$1,175,000
    Source: MRED as distributed by MLS GRID #11911292 Report a problem
    10/19/2023Listed for sale$1,175,000+42%
    Source: MRED as distributed by MLS GRID #11911292 Report a problem
    5/30/2019Sold$827,260
    Source: MRED as distributed by MLS GRID #10397995 Report a problem

    Public tax history

    YearProperty taxesTax assessment
    2024-- $101,000 +30.4%
    2023$15,693 -2.4%$77,426 -4.8%
    2022$16,071 -4.4%$81,288 -6.2%
    2021$16,811 +34%$86,654 +46.3%
    2020$12,545 +95.5%$59,213 +86%
    2019$6,418 $31,828

    Find assessor info on the county website

    Neighborhood: Avondale

    Nearby schools

    GreatSchools rating
    Schools provided by the listing agent
    • District: 299

    Source: MRED as distributed by MLS GRID. This data may not be complete. We recommend contacting the local school district to confirm school assignments for this home.

    Get a cash offer in 3 minutes
    Find out how much your home could sell for in as little as 3 minutes with a no-obligation cash offer.
    Estimated market value
    $1,321,200
    Get a cash offer in 3 minutes
    Find out how much your home could sell for in as little as 3 minutes with a no-obligation cash offer.
    Estimated market value
    $1,321,200