Skip main navigation
Pending
  • $1,325,000

    2906 N Paulina St #13, Chicago, IL 60657

    4beds
    2,845sqft
    : 
    $10,967/mo
    Get pre-qualified
    Townhouse, Single Family Residence
    Built in 2005
    -- sqft lot
    $1,361,800 Zestimate®
    $466/sqft
    $546/mo HOA

    What's special

    Cozy custom fireplaceRich hardwood floorsFully renovated bathroomExtra wide townhomeLaundry on one levelCrisp white cabinetry
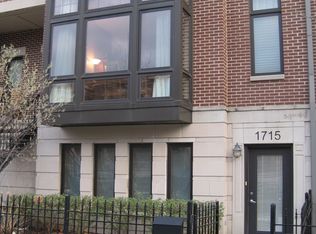
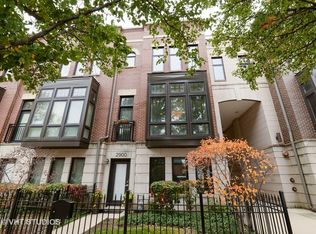
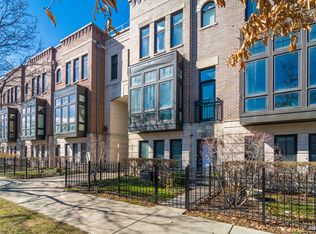
    Welcome to Columbia Place - 2906 N. Paulina! Stunning extra wide townhome in Burley School District! Introducing a one of a kind, Street Facing - Wow Factor- 4 Levels- 4BED + 3BATH - in West Lakeview offers the privacy of a single-family residence with all the perks of vibrant city living. Thoughtfully remodeled/updated across each level, the home features a versatile layout ideal for today's dynamic lifestyles. The entry level (updated tile all the way into bath) presents a flexible space perfect for a home office, fitness studio, or guest suite-complete with a fully renovated bathroom and direct access to the attached two-car garage. Newer HVAC (Furnace + A/C installed 2022), newer water heater 2023 complete the ground level. On the main floor, rich hardwood floors lead to a sun-filled living area with a cozy custom fireplace, custom paneling creating a warm and inviting atmosphere. The heart of the home is the Kitchen, quartz countertops, ss appliances, and crisp white cabinetry create a timeless backdrop. The kitchen flows seamlessly into the open living and dining areas, while a back balcony extends your living space and provides a comfortable outdoor retreat for morning coffee, grilling, or dining al fresco. On 3rd level - 3 bedrooms, all hardwood throughout + laundry on one level, primary suite offers walk-in closet, white marble bath w/a separate shower + tub. Additional features include an attached 2-car garage with ample storage and a rooftop deck + built-in pergola offering beautiful views. Situated steps from Chi Che Wang Park & just minutes from other parks, restaurants, public transportation, this exceptional townhome lifestyle is not to be missed! Perfectly positioned in the heart of Lakeview, you'll enjoy the convenience of being just a few blocks from highly acclaimed Burley Elementary School & approximately a five-minute walk to the Brown Line for an easy downtown commute. Enjoy an easy walk to Target, Whole Foods, Trader Joe's, neighborhood favorites, along with boutiques, cafes, and acclaimed restaurants within the Southport Corridor. Multiple CTA bus routes are also nearby, keeping you connected to the best of city living. The beautifully landscaped courtyard creates a true sense of community, hosting neighborhood gatherings and block parties that make this a wonderful place to call home.
    39 days
    137
    3

    Zillow last checked:

    Listing updated:

    Listed by:

    Patrick J Natale, ABR (312)771-1844,

    Compass,

    Chris Bauer,

    Compass

    Source: MRED as distributed by MLS GRID,MLS#: 12742371MLS Logo

      Facts & features

      Interior

      Bedrooms & bathrooms
      • Bedrooms: 4
      • Bathrooms: 3
      • Full bathrooms: 3
      Rooms
      • Room types: Balcony/Porch/Lanai, Deck, Foyer
      Primary bedroom
      • Features: Flooring (Hardwood), Bathroom (Full)
      • Level: Third
      • Area: 195 Square Feet
      • Dimensions: 15X13
      Bedroom 2
      • Features: Flooring (Hardwood)
      • Level: Third
      • Area: 108 Square Feet
      • Dimensions: 9X12
      Bedroom 3
      • Features: Flooring (Hardwood)
      • Level: Third
      • Area: 108 Square Feet
      • Dimensions: 9X12
      Bedroom 4
      • Features: Flooring (Hardwood)
      • Level: Main
      • Area: 176 Square Feet
      • Dimensions: 11X16
      Balcony porch lanai
      • Features: Flooring (Other)
      • Level: Second
      • Area: 50 Square Feet
      • Dimensions: 5X10
      Deck
      • Features: Flooring (Other)
      • Level: Fourth
      • Area: 448 Square Feet
      • Dimensions: 16X28
      Dining room
      • Features: Flooring (Hardwood)
      • Level: Second
      • Dimensions: COMBO
      Family room
      • Features: Flooring (Hardwood)
      • Level: Second
      • Area: 228 Square Feet
      • Dimensions: 19X12
      Foyer
      • Level: Main
      • Area: 84 Square Feet
      • Dimensions: 7X12
      Kitchen
      • Features: Kitchen (Eating Area-Breakfast Bar, Eating Area-Table Space, Island, Pantry-Walk-in), Flooring (Hardwood)
      • Level: Second
      • Area: 88 Square Feet
      • Dimensions: 11X8
      Laundry
      • Level: Third
      • Area: 12 Square Feet
      • Dimensions: 4X3
      Living room
      • Features: Flooring (Hardwood)
      • Level: Second
      • Area: 418 Square Feet
      • Dimensions: 19X22
      Heating
      • Natural Gas, Forced Air, Indv Controls
      Cooling
      • Central Air
      Appliances
      • Included: Double Oven, Microwave, Dishwasher, Refrigerator, Washer, Dryer, Disposal, Humidifier
      • Laundry: Washer Hookup, In Unit
      Features
      • 1st Floor Bedroom, Walk-In Closet(s), Paneling
      • Flooring: Hardwood
      • Windows: Screens
      • Basement: None
      • Number of fireplaces: 1
      • Fireplace features: Electric, Gas Log, Living Room
      Interior area
      • Total structure area: 0
      • Total interior livable area: 2,845 sqft

      Property

      Parking
      • Total spaces: 2
      • Parking features: Shared Driveway, Garage Door Opener, Yes, Garage Owned, Attached, Garage
      • Attached garage spaces: 2
      • Has uncovered spaces: Yes
      Accessibility
      • Accessibility features: No Disability Access
      Features
      • Patio & porch: Roof Deck, Deck
      • Exterior features: Balcony
      • Fencing: Fenced
      Lot
      • Features: Common Grounds, Landscaped
      Details
      • Parcel number: 14302232761013
      • Special conditions: List Broker Must Accompany
      • Other equipment: TV-Cable, Ceiling Fan(s)

      Construction

      Type & style
      • Home type: Townhouse
      • Property subtype: Townhouse, Single Family Residence
      Materials
      • Brick, Glass, Stone
      • Foundation: Concrete Perimeter
      • Roof: Rubber
      Condition
      • New construction: No
      • Year built: 2005

      Utilities & green energy

      • Electric: Circuit Breakers
      • Sewer: Public Sewer
      • Water: Lake Michigan

      Community & HOA

      Community
      • Features: Park
      • Security: Carbon Monoxide Detector(s)
      • Subdivision: Columbia Place
      HOA
      • Has HOA: Yes
      • Amenities included: Park
      • Services included: Water, Insurance, Exterior Maintenance, Lawn Care, Scavenger, Snow Removal
      • HOA fee: $546 monthly
      Location
      • Region: Chicago

      Financial & listing details

      • Price per square foot: $466/sqft
      • Tax assessed value: $831,490
      • Annual tax amount: $17,265
      • Date on market: 8/28/2026
      • Ownership: Condo

        Estimated market value

        $1,361,800

        $1.29M - $1.43M

        $5,691/mo

        Price history

        DateEventPrice
        9/14/2026Pending sale$1,325,000$466/sqft
        Source: MRED as distributed by MLS GRID #12742371 Report a problem
        8/31/2026Contingent$1,325,000$466/sqft
        Source: MRED as distributed by MLS GRID #12742371 Report a problem
        8/28/2026Listed for sale$1,325,000+50.6%$466/sqft
        Source: MRED as distributed by MLS GRID #12742371 Report a problem
        8/25/2021Sold$880,000$309/sqft
        Source: Public Record Report a problem
        6/15/2021Sold$880,000-0.6%$309/sqft
        Source: MRED as distributed by MLS GRID #11086053 Report a problem
        5/16/2021Contingent$885,000$311/sqft
        Source: MRED as distributed by MLS GRID #11086053 Report a problem
        5/13/2021Listed for sale$885,000+9.9%$311/sqft
        Source: MRED as distributed by MLS GRID #11086053 Report a problem
        5/2/2016Sold$805,520-0.6%$283/sqft
        Source: MRED as distributed by MLS GRID #09171186 Report a problem
        3/24/2016Pending sale$810,000$285/sqft
        Source: Jameson Sotheby's International Realty #09171186 Report a problem
        3/21/2016Listed for sale$810,000+14.9%$285/sqft
        Source: Jameson Sothebys Intl Realty #09171186 Report a problem
        5/25/2011Sold$705,000-1.9%$248/sqft
        Source: Public Record Report a problem
        3/31/2011Pending sale$719,000$253/sqft
        Source: 425 W NORTH AVE #07742561 Report a problem
        3/24/2011Listed for sale$719,000+7.5%$253/sqft
        Source: 425 W NORTH AVE #07742561 Report a problem
        2/15/2005Sold$669,000$235/sqft
        Source: Public Record Report a problem

        Public tax history

        YearProperty taxesTax assessment
        2024$16,705 +10%$83,149 +15.5%
        2023$15,191 +2.6%$71,999
        2022$14,809 +7.2%$71,999
        2021$13,809 -0.5%$71,999 +10.1%
        2020$13,872 +1.6%$65,371 -8.4%
        2019$13,648 -3.2%$71,360
        2018$14,096 +5.9%$71,360 +15.4%
        2017$13,310 +12%$61,828
        2016$11,883 +9.5%$61,828
        2015$10,849 +1.4%$61,828 +2.6%
        2014$10,704 -2.3%$60,259
        2013$10,960 +1.4%$60,259
        2012$10,813 +10%$60,259 -3.8%
        2011$9,828 -5.8%$62,671 -5%
        2010$10,435 +4.3%$65,944
        2009$10,005 +10.3%$65,944 +1.3%
        2008$9,069 +0.9%$65,066
        2007$8,991 -0.9%$65,066
        2006$9,076 -10.5%$65,066 +1.8%
        2005$10,142 $63,899
        Find assessor info on the county website

        Monthly payment

        Est. payment

        Payment breakdown

        Explore the cost of this home by adjusting the details. Changes won't be saved.
        All calculations are estimates and provided by Zillow, Inc. for informational purposes only. Actual amounts may vary.
        HOA fees may include property taxes on listings classified as Co-Ops. Contact the listing agent and/or owner for fee details.
        See how much you could borrow to make a competitive offer.

        Climate risks

        Neighborhood: Lake View

        Getting around

        86 / 100
        Very Walkable
        67 / 100
        Good Transit
        85 / 100
        Very Bikeable

        Nearby schools

        GreatSchools rating
        Schools provided by the listing agent
        • Elementary: Burley Elementary School
        • Middle: Burley Elementary School
        • High: Lake View High School
        • District: 299

        Source: MRED as distributed by MLS GRID. This data may not be complete. We recommend contacting the local school district to confirm school assignments for this home.

        A local agent can set up tours, give advice and negotiate with sellers.

        Browse local experts